
934 SW 14th StreetRedmond, OR 97756
Due to the health concerns created by Coronavirus we are offering personal 1-1 online video walkthough tours where possible.
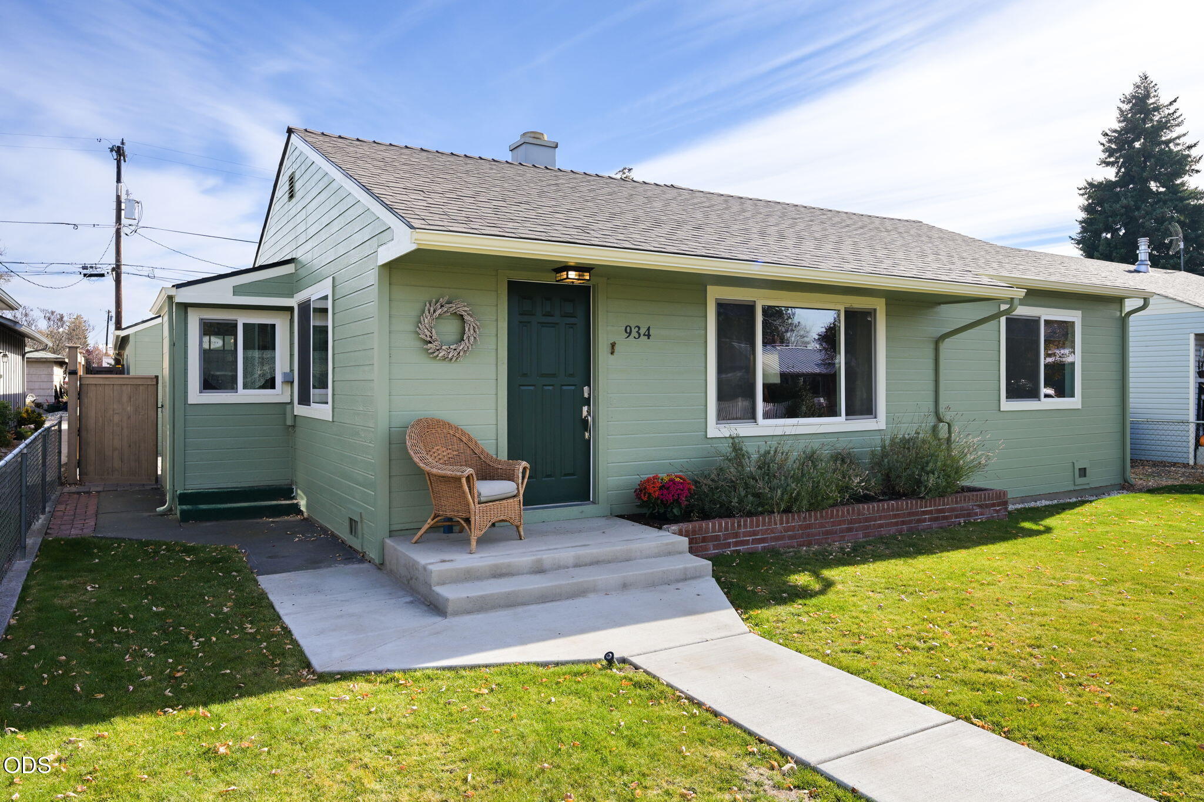
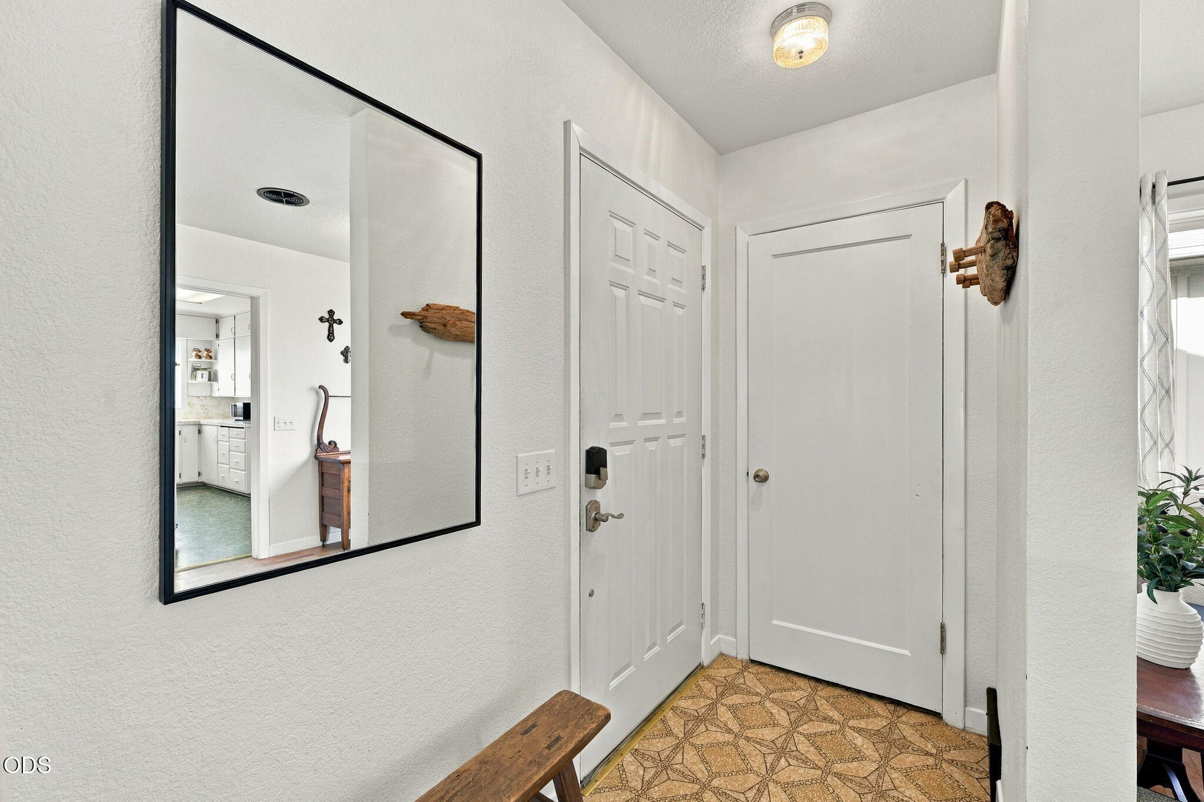
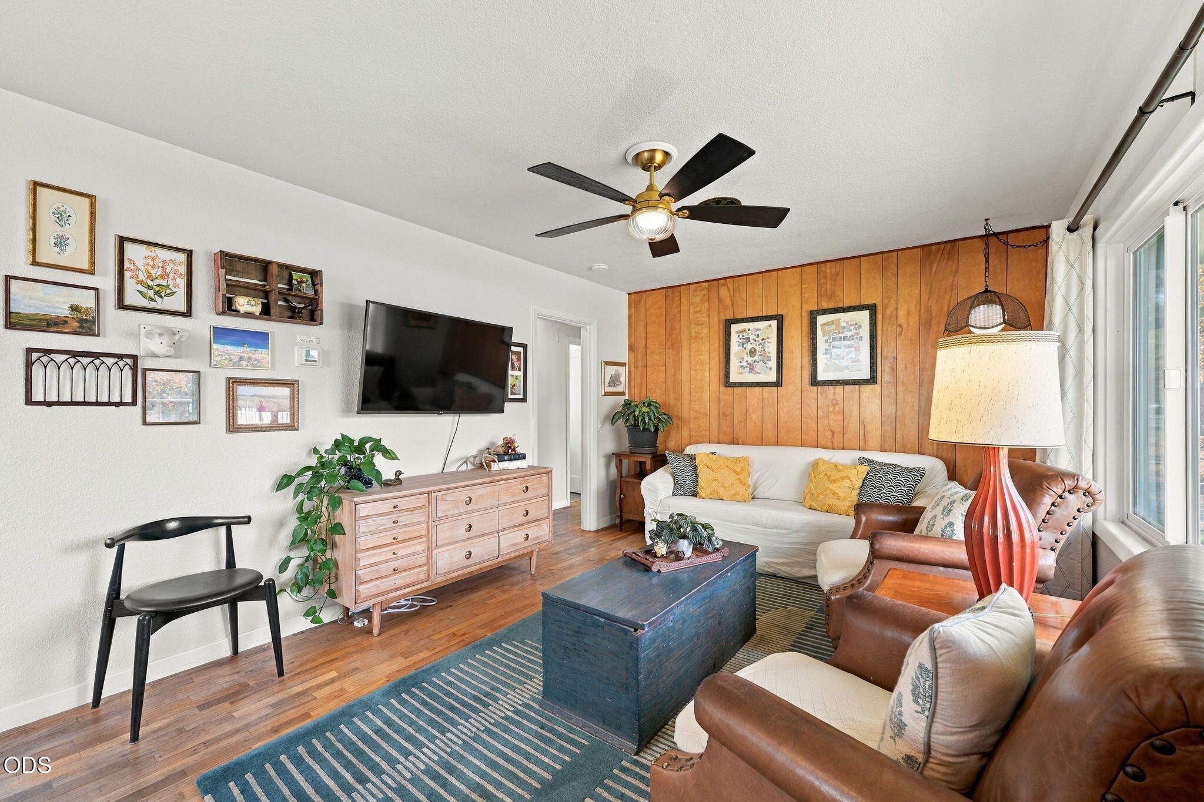
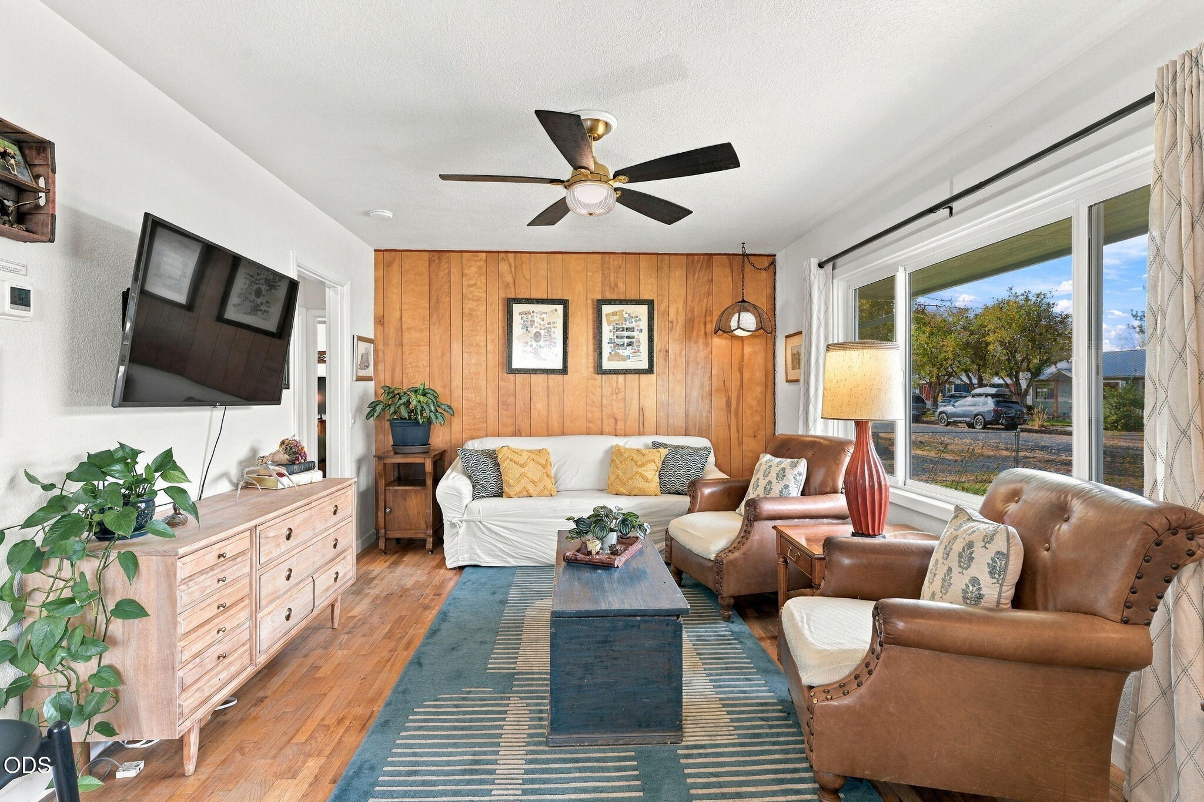
Full of character and thoughtfully updated, this charming cottage welcomes you with original hardwood floors and a cozy living room. East- and west-facing windows bring in natural light throughout the day. Enjoy a host of recent improvements, including exterior paint & roof in 2026, electrical and plumbing updates, forced-air heating & air conditioning, fencing, and a spacious paver patio plus much more! The fully fenced backyard is ideal for entertaining, barbecues, or soaking up the morning sun. A storage shed and a separate hobby shed--complete with electricity and heat--offer extra space for projects, work, or storage. A successful AirBnb and current short-term rental permit in place, this home is ready for full time living or a great investment! Contact listing agent for upgrade list & rental information.
| 10 hours ago | Listing updated with changes from the MLS | |
| 10 hours ago | Status changed to Active | |
| 3 days ago | Listing first seen on site |

© 2026 Oregon Datashare (KCAR | MLSCO | SOMLS). All rights reserved. The data relating to real estate for sale on this web site comes in part from the Internet Data Exchange Program of the Oregon Datashare. Real estate listings held by IDX Brokerage firms other than eXp Realty, LLC are marked with the Internet Data Exchange logo or the Internet Data Exchange thumbnail logo and detailed information about them includes the name of the listing Brokers. Information provided is for consumers' personal, non-commercial use and may not be used for any purpose other than to identify prospective properties the viewer may be interested in purchasing. The consumer will not copy, retransmit nor redistribute any of the content from this website. Information provided is deemed reliable, but not guaranteed. Data Services by Constellation Data Labs.
This content last updated on 2026-11-04 02:18 AM PST. Some properties which appear for sale on this website may subsequently have sold or may no longer be available. Source: Oregon Datashare.
Did you know? You can invite friends and family to your search. They can join your search, rate and discuss listings with you.