
2854 NW Sterling DriveRedmond, OR 97756
Due to the health concerns created by Coronavirus we are offering personal 1-1 online video walkthough tours where possible.
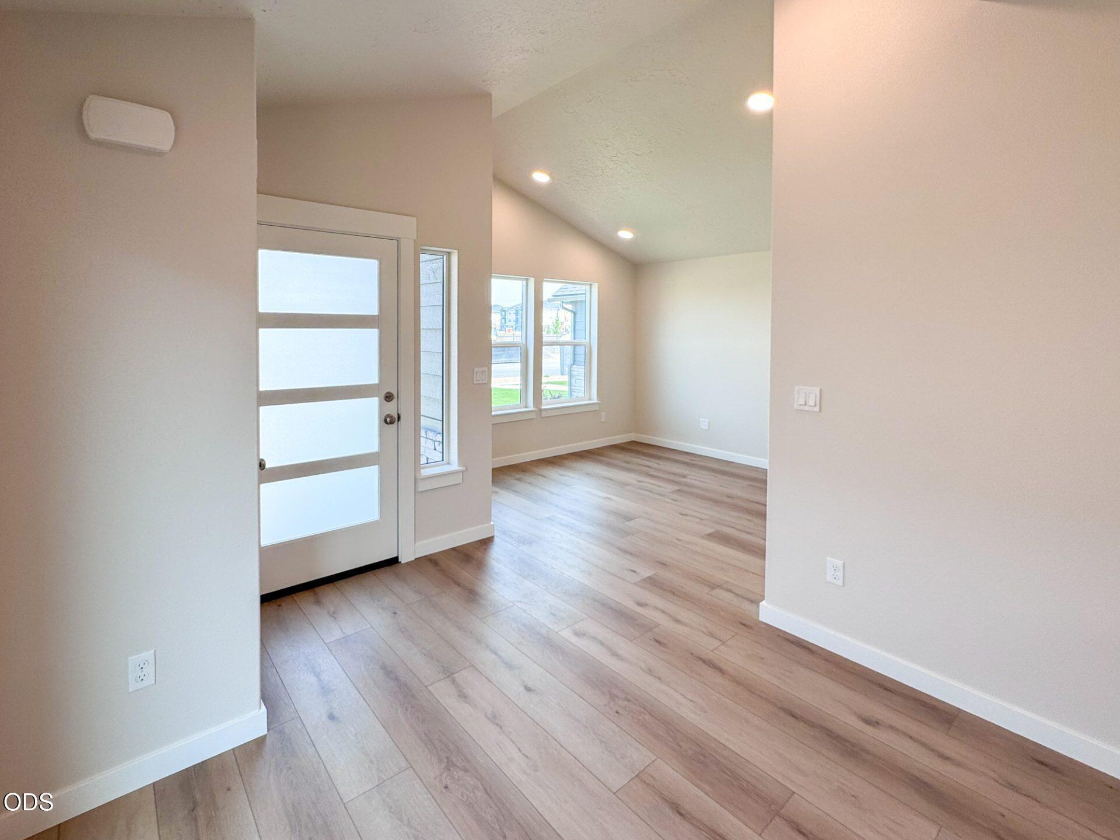
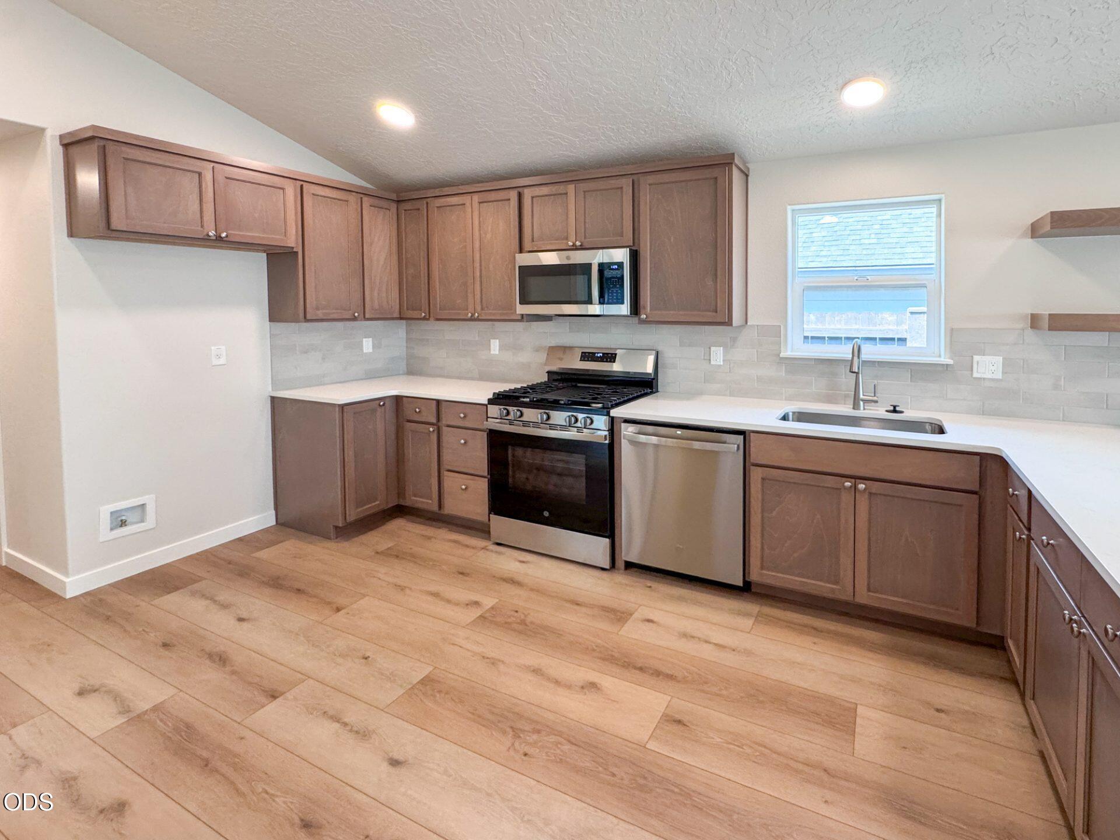
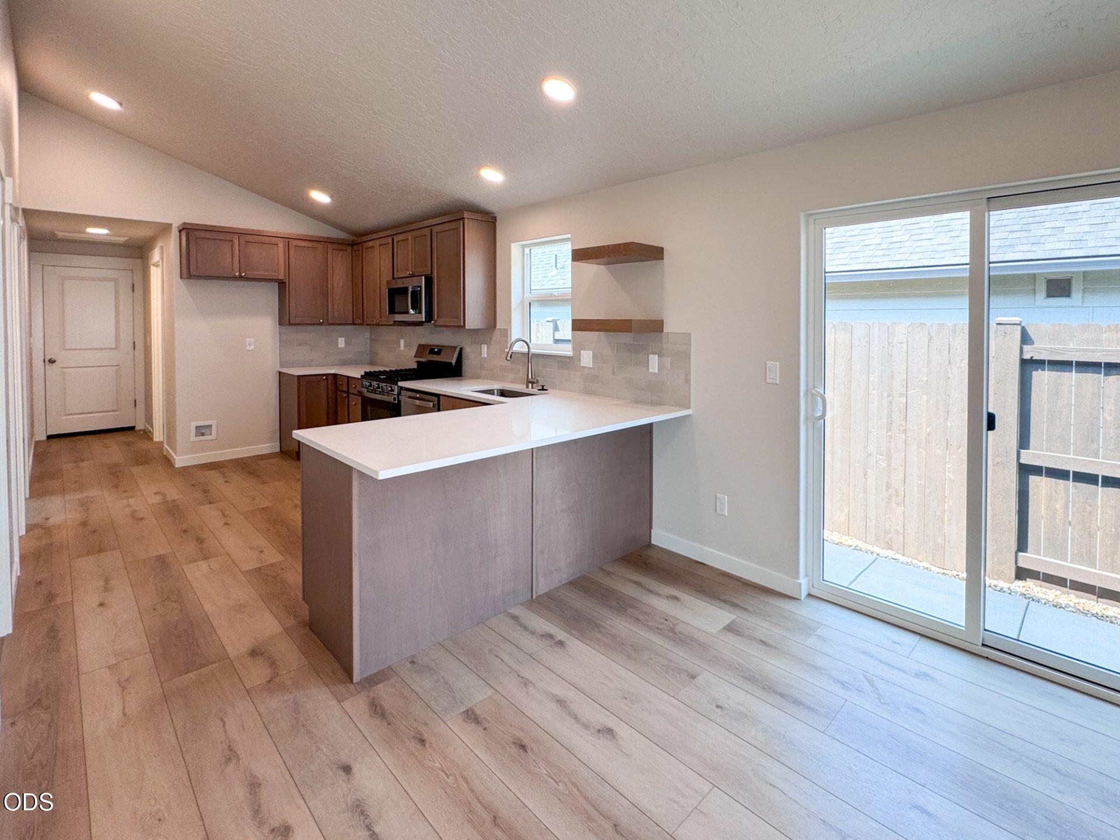
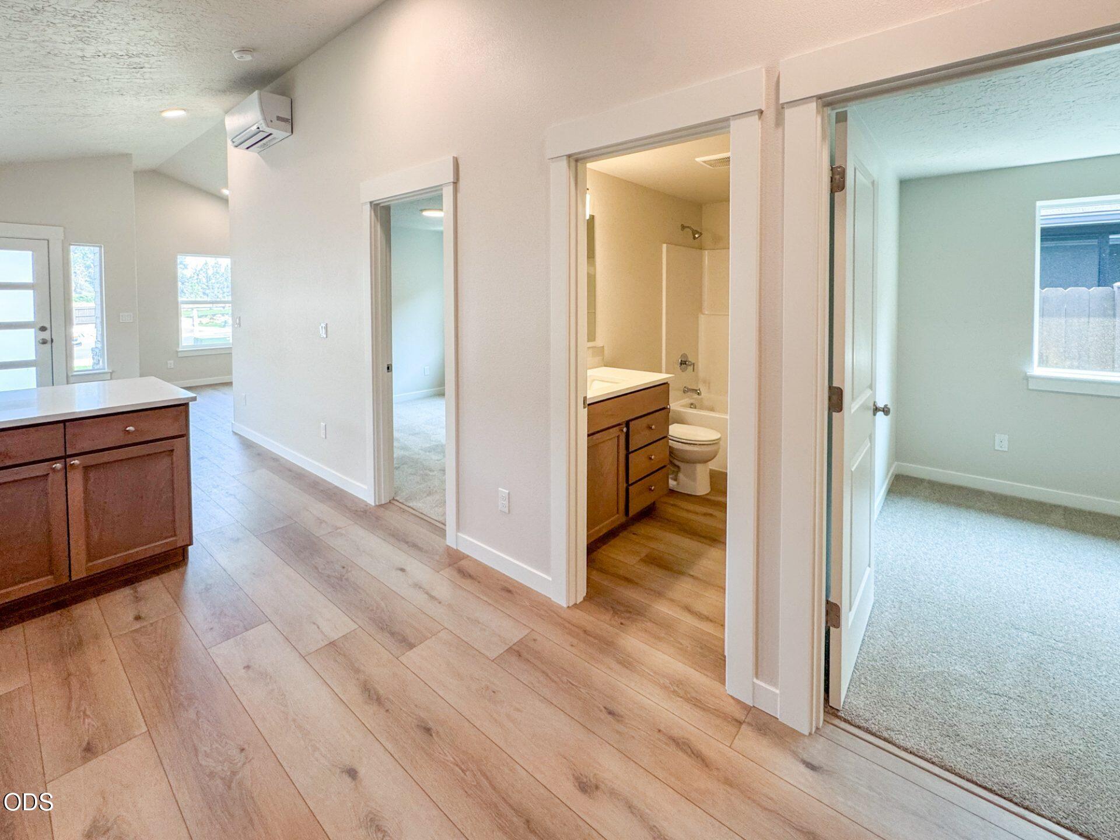
Lot 283: Fall Savings Event! Home currently under construction in Hearthstone at Redmond Ranch! The Alder Townhome is set up for efficiently designed living, 2 bedrooms, 2 bathrooms, and an oversized 2-car garage. This open plan is designed for comfortable living with a vaulted great room that enhances natural light and openness. The layout connects the kitchen, dining, and living areas seamlessly, making the space feel larger than expected. The kitchen features generous counter space, ample cabinetry, and appliances all included. A secondary bedroom provides flexibility for guests, office, or lifestyle needs, complemented by a stackable washer/dryer located within the secondary bathroom for added convenience. Exterior design reflects Hearthstone's elevated standard with modern garage styling, enclosed soffits, and masonry stone accents creating a charming yet sophisticated cottage feel. Please note that photos are of a similar home.
| 11 hours ago | Listing first seen on site | |
| 11 hours ago | Listing updated with changes from the MLS |

© 2026 Oregon Datashare (KCAR | MLSCO | SOMLS). All rights reserved. The data relating to real estate for sale on this web site comes in part from the Internet Data Exchange Program of the Oregon Datashare. Real estate listings held by IDX Brokerage firms other than New Home Star Oregon, LLC are marked with the Internet Data Exchange logo or the Internet Data Exchange thumbnail logo and detailed information about them includes the name of the listing Brokers. Information provided is for consumers' personal, non-commercial use and may not be used for any purpose other than to identify prospective properties the viewer may be interested in purchasing. The consumer will not copy, retransmit nor redistribute any of the content from this website. Information provided is deemed reliable, but not guaranteed. Data Services by Constellation Data Labs.
This content last updated on 2026-10-31 02:33 AM PDT. Some properties which appear for sale on this website may subsequently have sold or may no longer be available. Source: Oregon Datashare.
Did you know? You can invite friends and family to your search. They can join your search, rate and discuss listings with you.