Save
Ask
Tour
Hide
Share
$3,960,000
12 Days On Site

11750 NE Canyons Ranch Drive
Terrebonne, OR 97760

For Sale|Single Family Residence|Active
5
Beds
7
Total Baths
5
Full Baths
2
Partial Baths
7,030
SqFt
$563
/SqFt
2006
Built
Subdivision:
Ranch at the Canyons
County:
Deschutes

Due to the health concerns created by Coronavirus we are offering personal 1-1 online video walkthough tours where possible.
11750 NE Canyons Ranch Drive11750 NE Canyons Ranch Drive11750 NE Canyons Ranch Drive11750 NE Canyons Ranch Drive
Save
Ask
Tour
Hide
Share

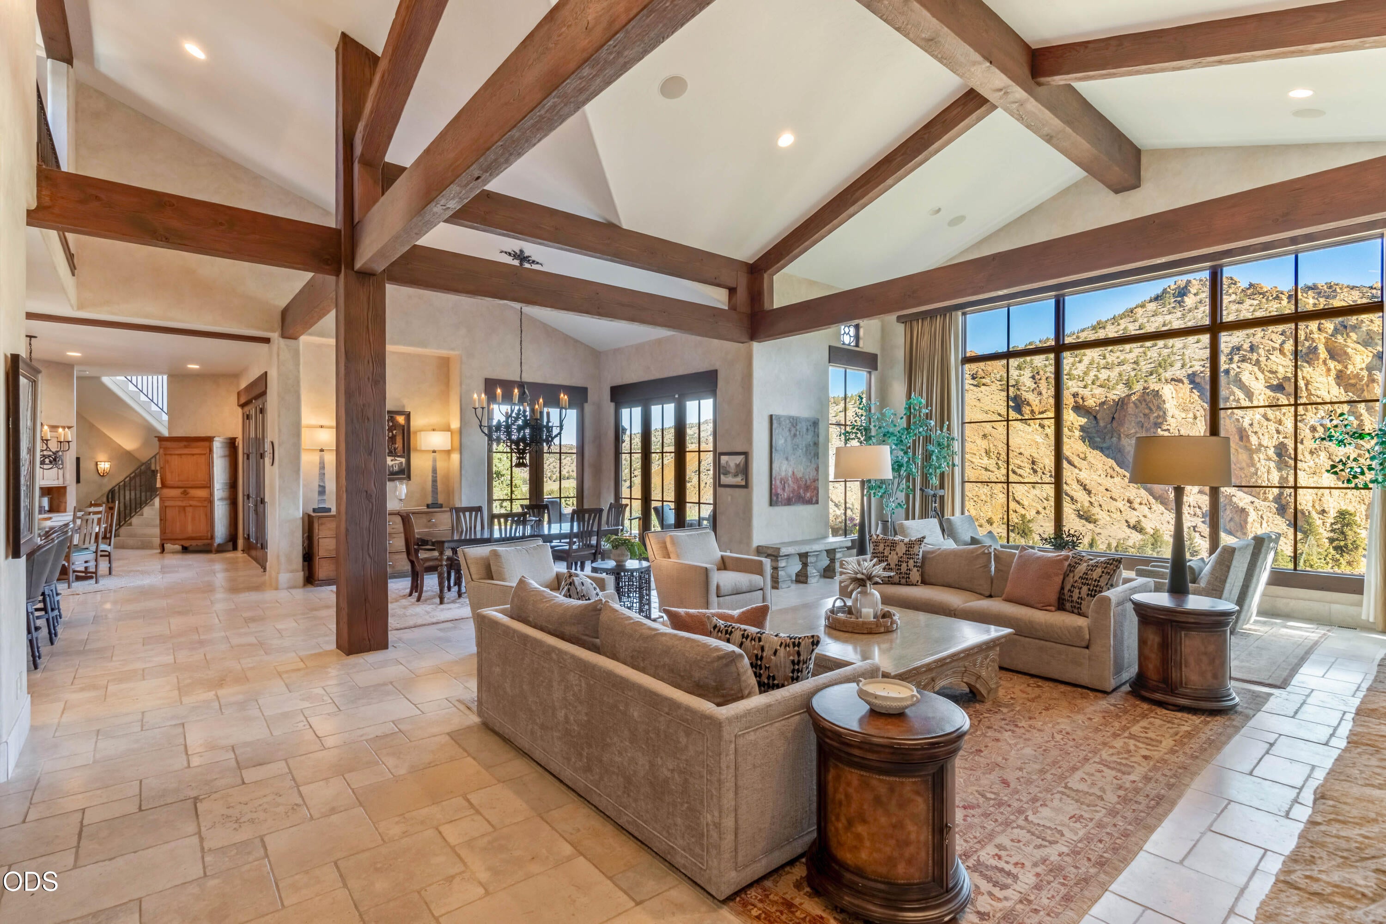
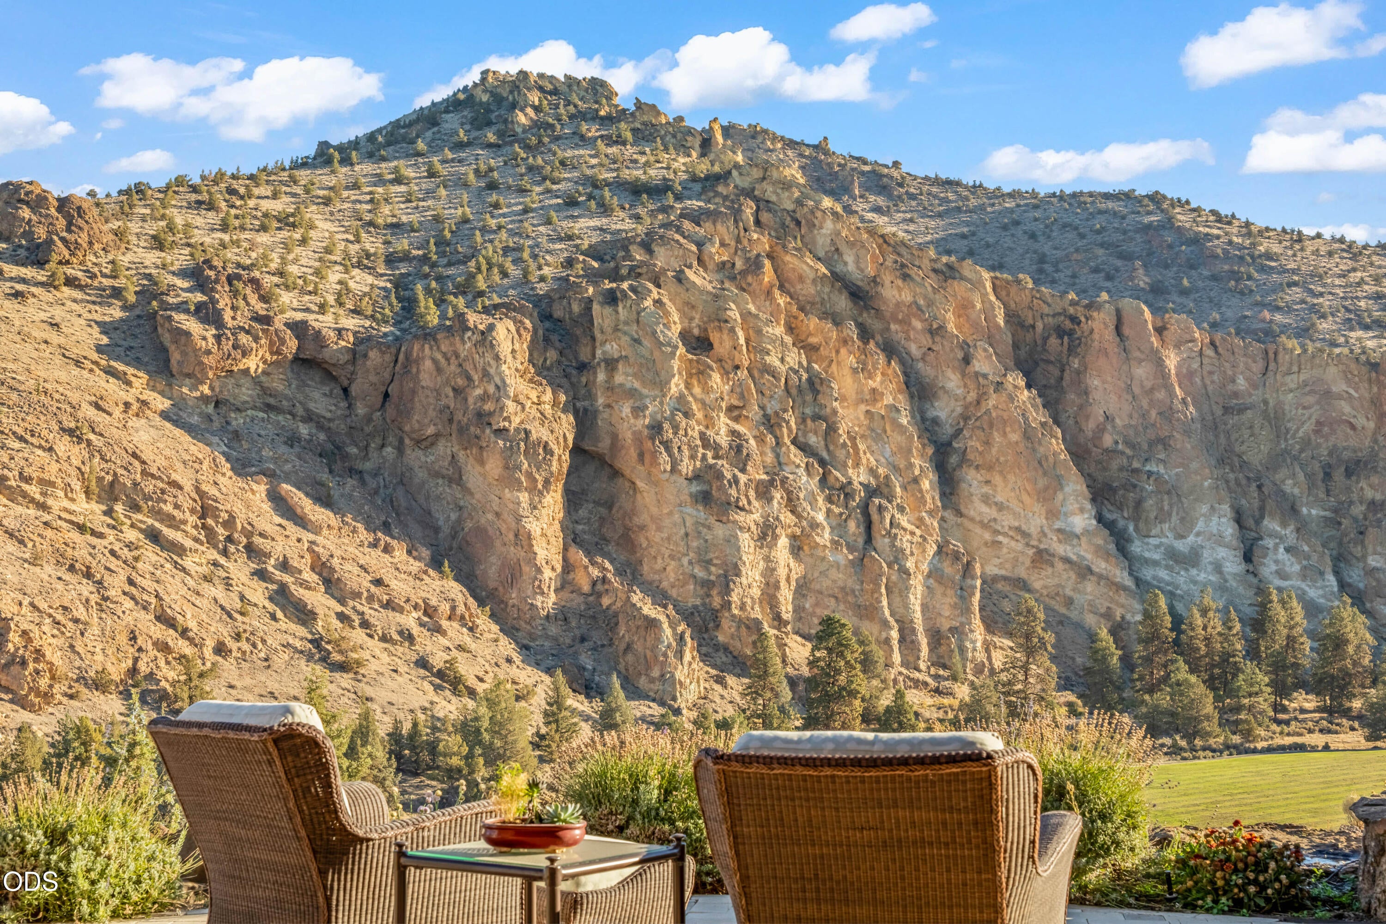
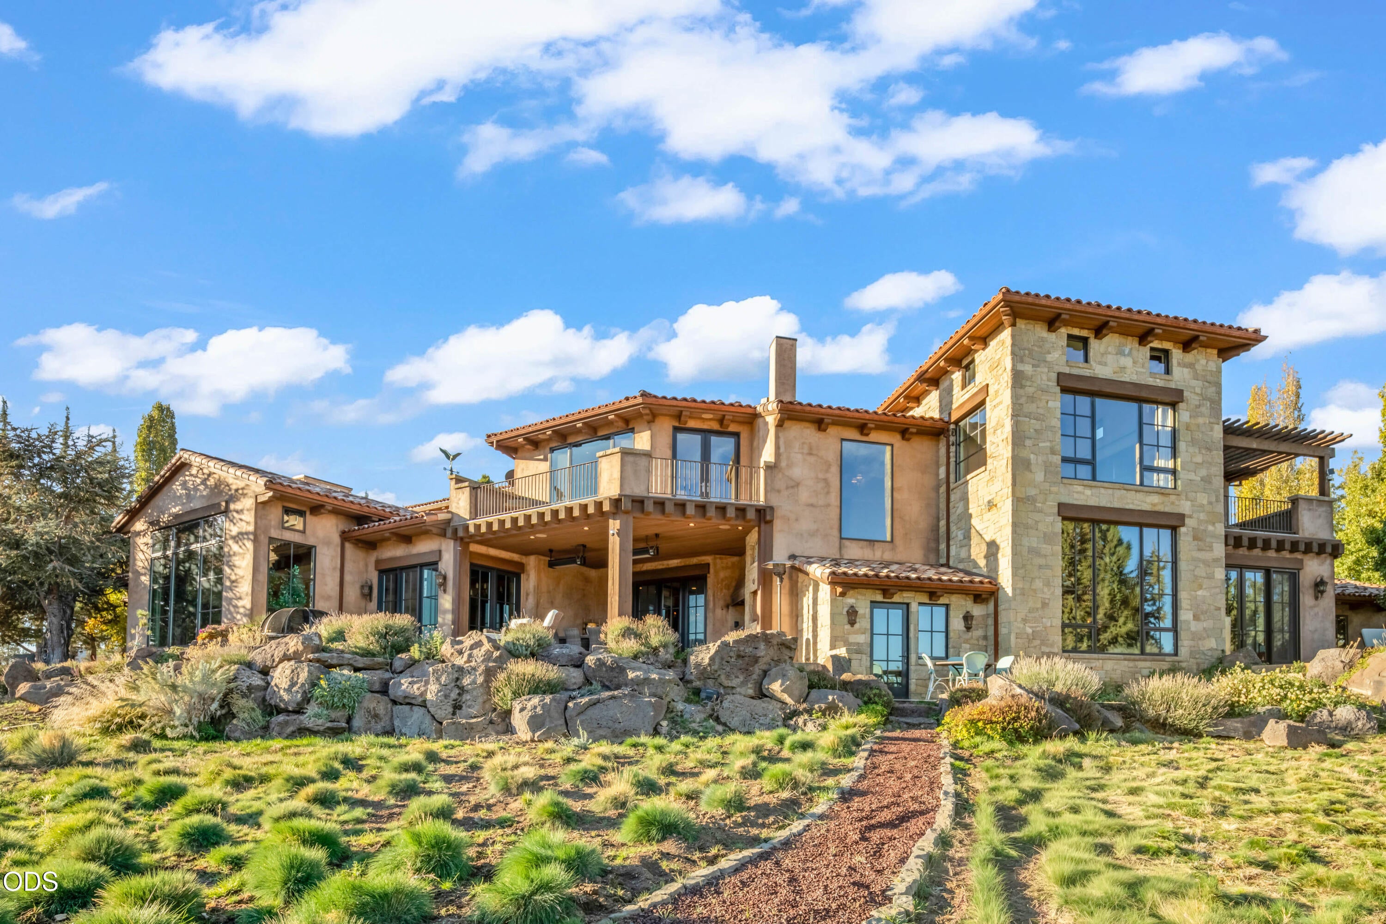
Few places in Central Oregon showcase the synergy between architecture and landscape quite like this. Set on 7.88 private acres above the Crooked River, this remarkable estate offers sweeping views canyon walls near Smith Rock State Park. Custom built by Norman Building and Design, this outstanding residence has a wonderful sense of warmth and permanence, with rich natural materials, beautiful craftsmanship and living spaces that embrace the extraordinary setting. Days unfold between quiet mornings overlooking the canyon, afternoons beside the private lap pool and evenings gathered around the fire. Thoughtfully designed for both intimate moments and memorable gatherings, the home feels as inviting as its surroundings are extraordinary. Beyond the property, ownership extends into 1/46 ownership of the 1,700 acres within Ranch at the Canyons. River access for fishing, hiking trails, the Cavallo Equestrian Center, event center, clubhouse, and tennis courts connect residents to the land.

Save
Ask
Tour
Hide
Share
Listing Snapshot
Price 
$3,960,000
Days On Site 
12 Days
Bedrooms 
5
Inside Area (SqFt) 
7,030 sqft
Total Baths 
7
Full Baths 
5
Partial Baths 
2
Lot Size 
7.88 Acres
Year Built 
2006
MLS Number 
220230310
Status 
Active
Property Tax 
$19,849.51
HOA/Condo/Coop Fees 
$1,528.75 monthly
Sq Ft Source 
Assessor
Friends & Family
Recent Activity
2 weeks agoListing first seen on site
2 weeks agoListing updated with changes from the MLS
General Features
Acres 
7.88
Attached Garage 
Yes
Cross Street 
Pinedale Lane
Garage 
Yes
Garage Spaces 
4
Levels 
Two
Parking 
AsphaltAttachedDrivewayGarage Door OpenerGarage
Property Sub Type 
Single Family Residence
Security 
Carbon Monoxide Detector(s)Security System OwnedSmoke Detector(s)
Sewer 
Septic Tank
Special Circumstances 
Standard
SqFt Total 
7030
Style 
Northwest
Water Source 
PrivateWell
Zoning 
Efute
Interior Features
Appliances 
CooktopDishwasherDisposalDouble OvenDryerMicrowaveRangeRange HoodRefrigeratorWasherWater HeaterWine RefrigeratorInstant Hot Water
Cooling 
Ceiling Fan(s)Central AirZoned
Fireplace 
Yes
Fireplace Features 
Master BedroomGreat RoomOutsidePropane
Flooring 
HardwoodStoneTile
Heating 
ElectricForced AirRadiantZoned
Interior 
BarBreakfast BarBuilt-in FeaturesCeiling Fan(s)Central VacuumDouble VanityDry BarElevatorGranite CountersKitchen IslandOpen FloorplanPantrySmart ThermostatSoaking TubVaulted Ceiling(s)Walk-In Closet(s)Wired for Sound
Spa 
Yes
Window Features 
Double Pane WindowsWood Frames
Save
Ask
Tour
Hide
Share
Exterior Features
Construction Details 
StoneFrame
Exterior 
BarbecueGardenBuilt-in BarbecueCourtyardFire Pit
Lot Features 
GardenLandscapedNative PlantsRock OutcroppingSprinklers In FrontSprinklers In Rear
Patio And Porch 
PatioFront PorchRear PorchWrap AroundCoveredDeck
Pool Features 
Outdoor PoolFencedGuniteHeatedLapPool CoverPrivate
Private Pool 
Yes
Roof 
Tile
Spa 
Yes
View 
Mountain(s)CanyonPanoramicRidgeRiverTerritorialValley
Waterview 
Mountain(s)CanyonPanoramicRidgeRiverTerritorialValley
Windows/Doors 
Double Pane WindowsWood Frames
Community Features
Accessibility Features 
Accessible EntranceAccessible Hallway(s)Smart Technology
Association Amenities 
ClubhouseFitness CenterGatedPoolRV/Boat StorageStable(s)Trail(s)Sport Court
Association Fee 
$1528.75
Association Fee Frequency 
Monthly
Community Features 
ParkTennis Court(s)Pool
Financing Terms Available 
CashConventional
Roads 
Paved
Horse Allowed 
Yes
Schools
School District
Unknown
Elementary School
Terrebonne Community School
Middle School
Elton Gregory Middle
High School
Redmond High
Listing courtesy of Cascade Hasson SIR


© 2026 Oregon Datashare (KCAR | MLSCO | SOMLS). All rights reserved. The data relating to real estate for sale on this web site comes in part from the Internet Data Exchange Program of the Oregon Datashare. Real estate listings held by IDX Brokerage firms other than Cascade Hasson SIR are marked with the Internet Data Exchange logo or the Internet Data Exchange thumbnail logo and detailed information about them includes the name of the listing Brokers. Information provided is for consumers' personal, non-commercial use and may not be used for any purpose other than to identify prospective properties the viewer may be interested in purchasing. The consumer will not copy, retransmit nor redistribute any of the content from this website. Information provided is deemed reliable, but not guaranteed. Data Services by Constellation Data Labs.

This content last updated on 2026-11-04 04:32 AM PST. Some properties which appear for sale on this website may subsequently have sold or may no longer be available. Source: Oregon Datashare.

Neighborhood & Commute
Source: Walkscore
Save
Ask
Tour
Hide
Share