
545 NW 29th StreetRedmond, OR 97756
Due to the health concerns created by Coronavirus we are offering personal 1-1 online video walkthough tours where possible.
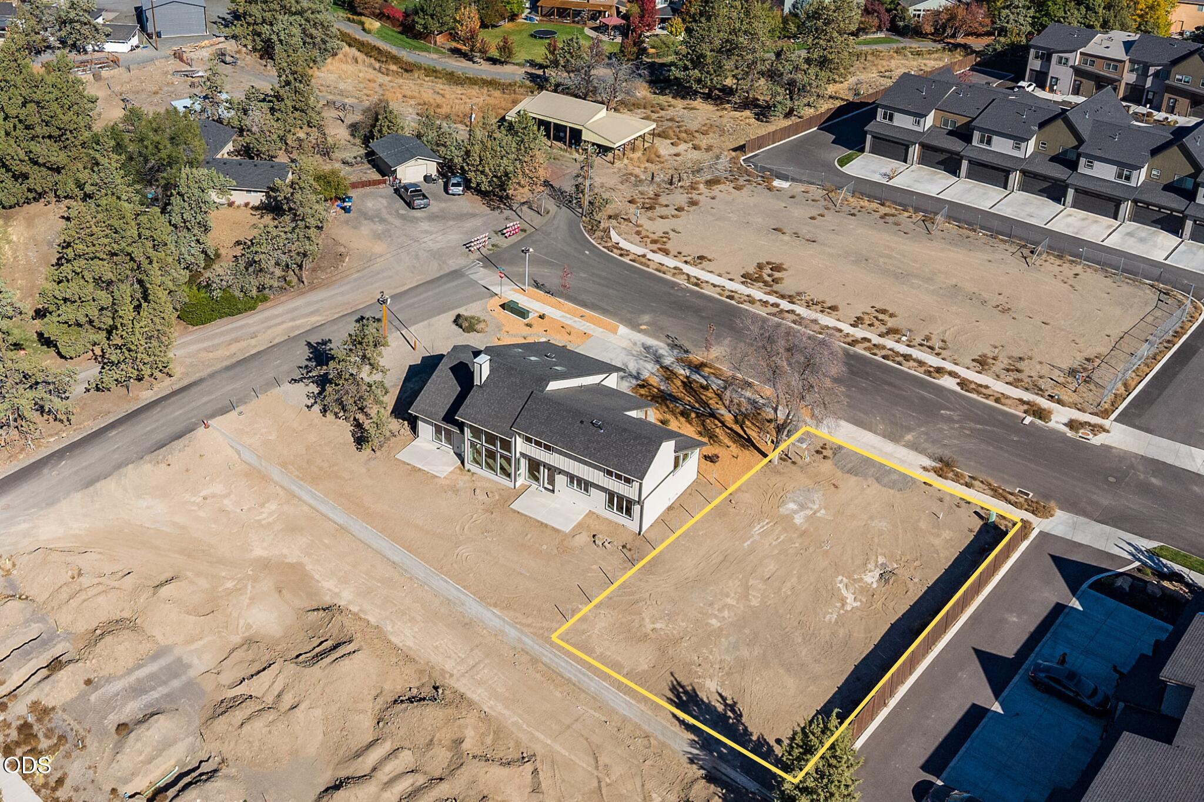
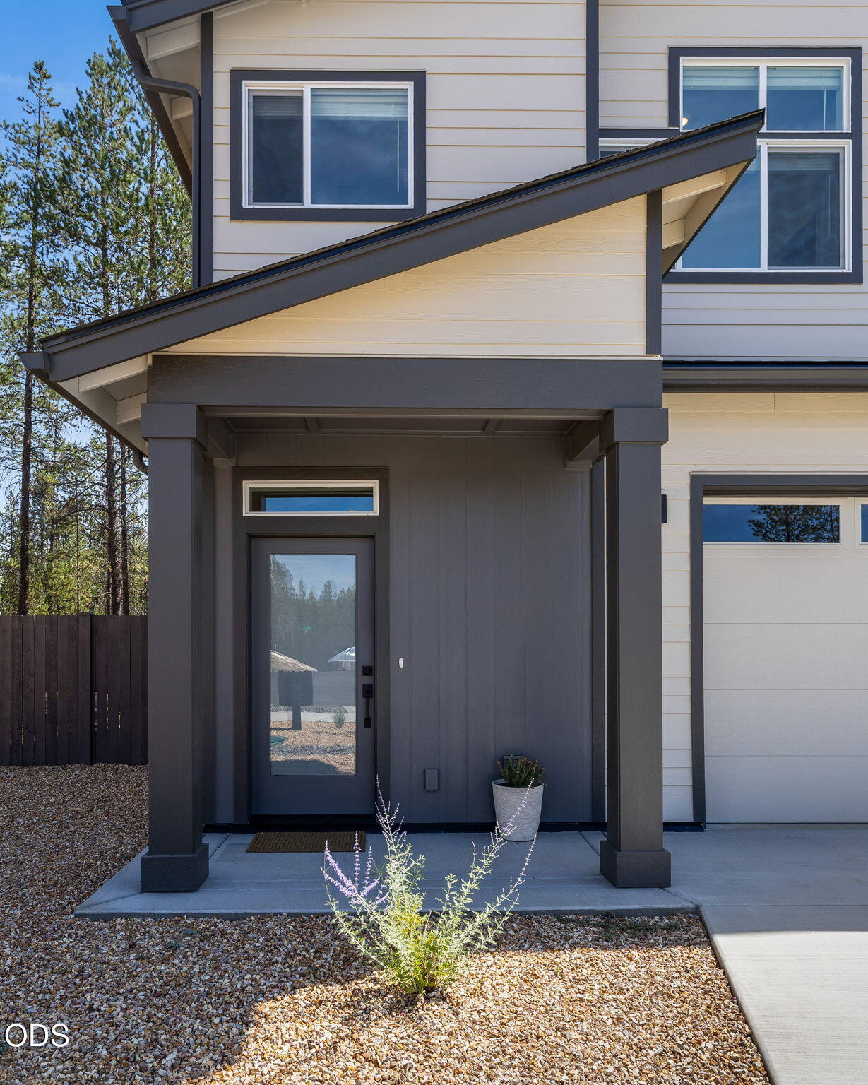
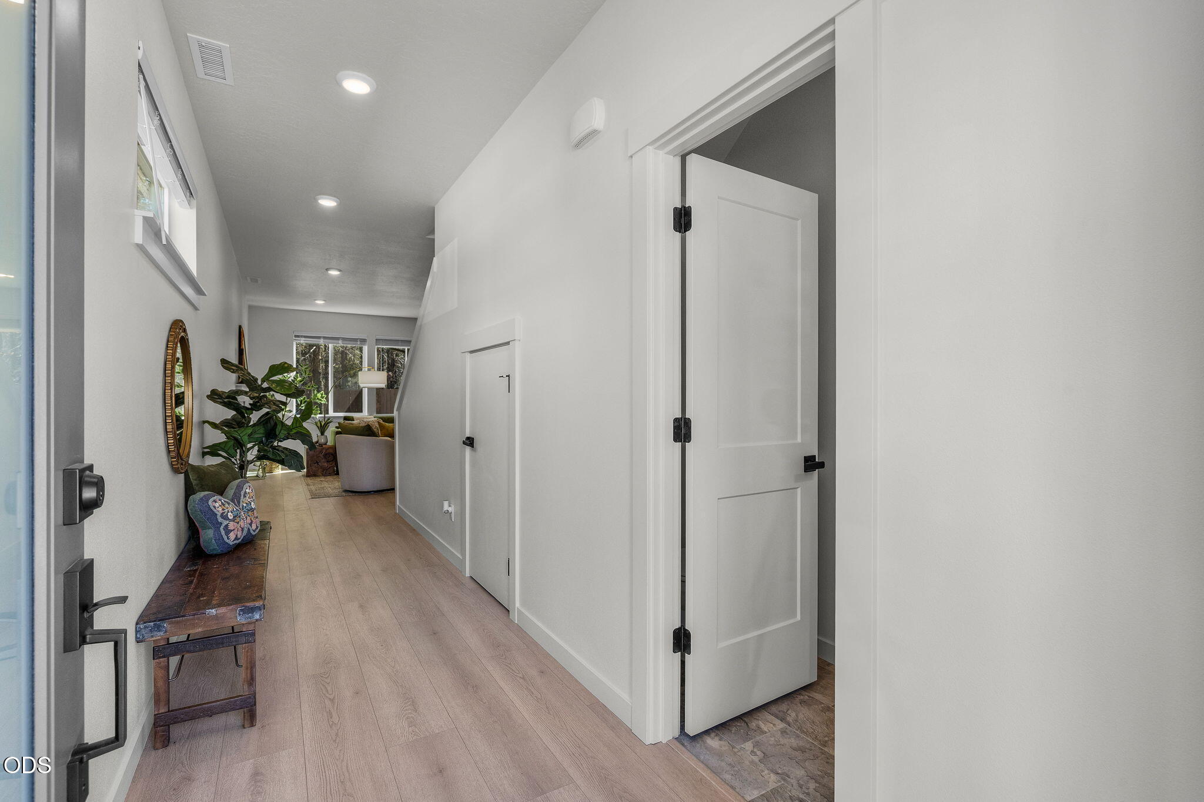
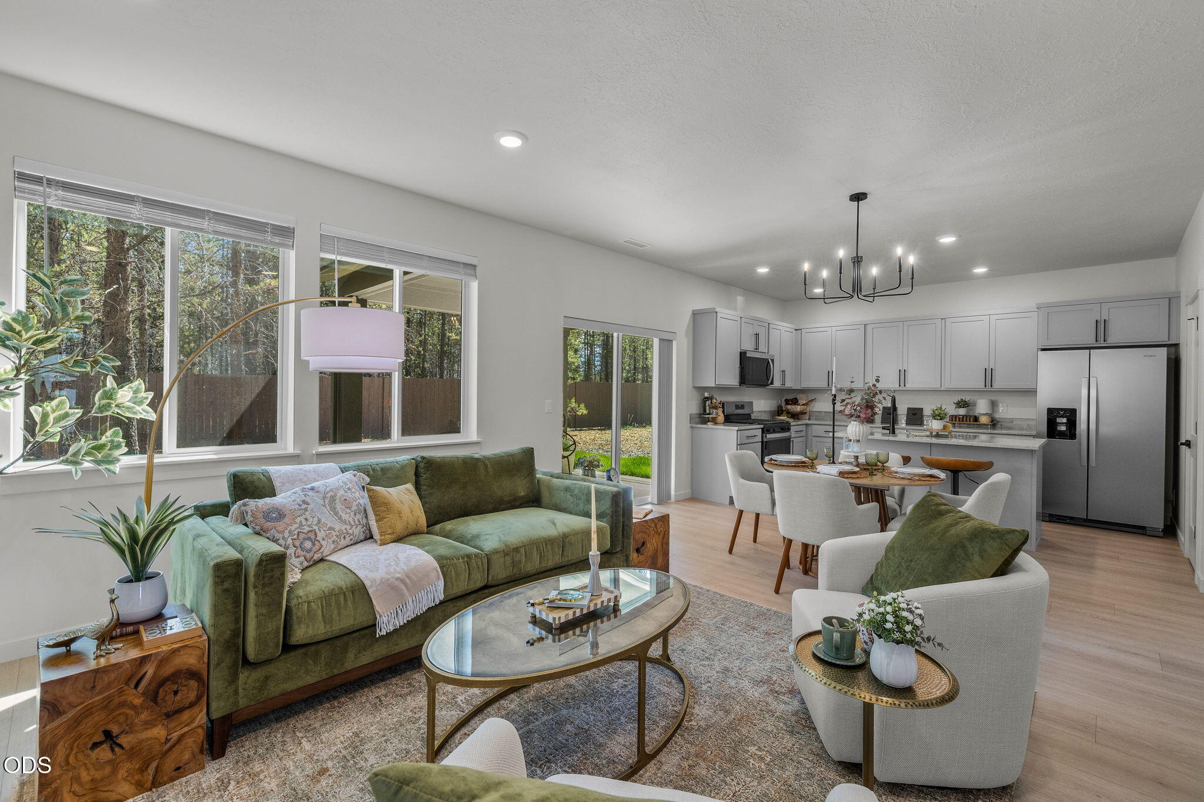
Interest rates as low as 5.500% Your opportunity to get in on the ground floor of new construction in Vista Point! Located along a beautiful tree-lined area on the beautiful NW side of Redmond, this spacious three-bedroom Hampton floor plan offers the chance to personalize your new home by selecting your own colors and finishes. Thoughtfully designed with vaulted ceilings, oversized windows, and an inviting open layout, the Hampton blends comfort, style, and functionality. The move-in ready package includes a refrigerator, washer, dryer, A/C, blinds, a fully fenced backyard, and professional landscaping, so there are no surprise costs after closing. An exciting opportunity to make a brand-new home truly your own! Interest rates change daily, ask about current rates, APR, and loan program details. Ready to start construction.
| 2 days ago | Listing first seen on site | |
| 2 days ago | Listing updated with changes from the MLS |

© 2026 Oregon Datashare (KCAR | MLSCO | SOMLS). All rights reserved. The data relating to real estate for sale on this web site comes in part from the Internet Data Exchange Program of the Oregon Datashare. Real estate listings held by IDX Brokerage firms other than Premiere Property Group, LLC are marked with the Internet Data Exchange logo or the Internet Data Exchange thumbnail logo and detailed information about them includes the name of the listing Brokers. Information provided is for consumers' personal, non-commercial use and may not be used for any purpose other than to identify prospective properties the viewer may be interested in purchasing. The consumer will not copy, retransmit nor redistribute any of the content from this website. Information provided is deemed reliable, but not guaranteed. Data Services by Constellation Data Labs.
This content last updated on 2026-10-22 01:04 AM PDT. Some properties which appear for sale on this website may subsequently have sold or may no longer be available. Source: Oregon Datashare.
Did you know? You can invite friends and family to your search. They can join your search, rate and discuss listings with you.