
2831 NW Sterling AvenueRedmond, OR 97756
Due to the health concerns created by Coronavirus we are offering personal 1-1 online video walkthough tours where possible.
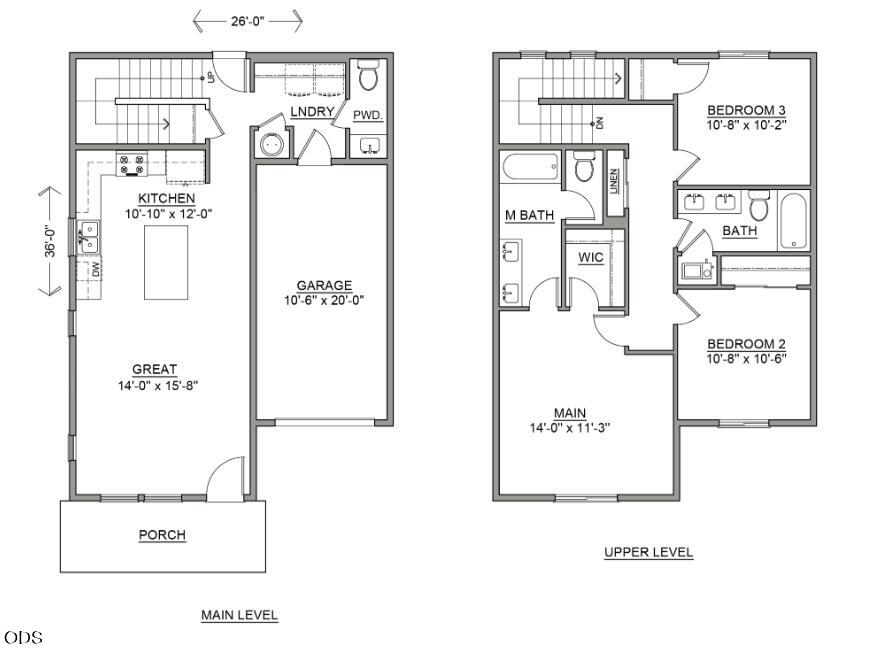
Brand New Floorplan for the Hearthstone at Redmond Ranch community! This open-mid sized townhome is located next to common space, adding a more private location next to pathways and quicker access to the Dry Canyon. The Evergreen offers thoughtful design and practical living in an open two-story layout. The entryway leads into a spacious great room that flows seamlessly into a large kitchen with an island, perfect for meal prep, casual meals, and entertaining. A convenient mudroom with a half bath connects the garage to the home, providing additional storage and organization. Upstairs, the main bedroom features a private bathroom with a double vanity, while two additional bedrooms share a full hall bathroom. A hallway laundry closet adds convenience, keeping daily tasks easy and efficient. Covered patio and storage gear shed provide additional space maximizing the value of this overall home!
| 2 hours ago | Listing first seen on site | |
| 2 hours ago | Listing updated with changes from the MLS® |

© 2026 Oregon Datashare (KCAR | MLSCO | SOMLS). All rights reserved. The data relating to real estate for sale on this web site comes in part from the Internet Data Exchange Program of the Oregon Datashare. Real estate listings held by IDX Brokerage firms other than New Home Star Oregon, LLC are marked with the Internet Data Exchange logo or the Internet Data Exchange thumbnail logo and detailed information about them includes the name of the listing Brokers. Information provided is for consumers' personal, non-commercial use and may not be used for any purpose other than to identify prospective properties the viewer may be interested in purchasing. The consumer will not copy, retransmit nor redistribute any of the content from this website. Information provided is deemed reliable, but not guaranteed. Data Services by Constellation Data Labs.
This content last updated on 2026-10-17 02:58 PM PDT. Some properties which appear for sale on this website may subsequently have sold or may no longer be available. Source: Oregon Datashare.
Did you know? You can invite friends and family to your search. They can join your search, rate and discuss listings with you.