
4708 SW Badger CreekRedmond, OR 97756
Due to the health concerns created by Coronavirus we are offering personal 1-1 online video walkthough tours where possible.
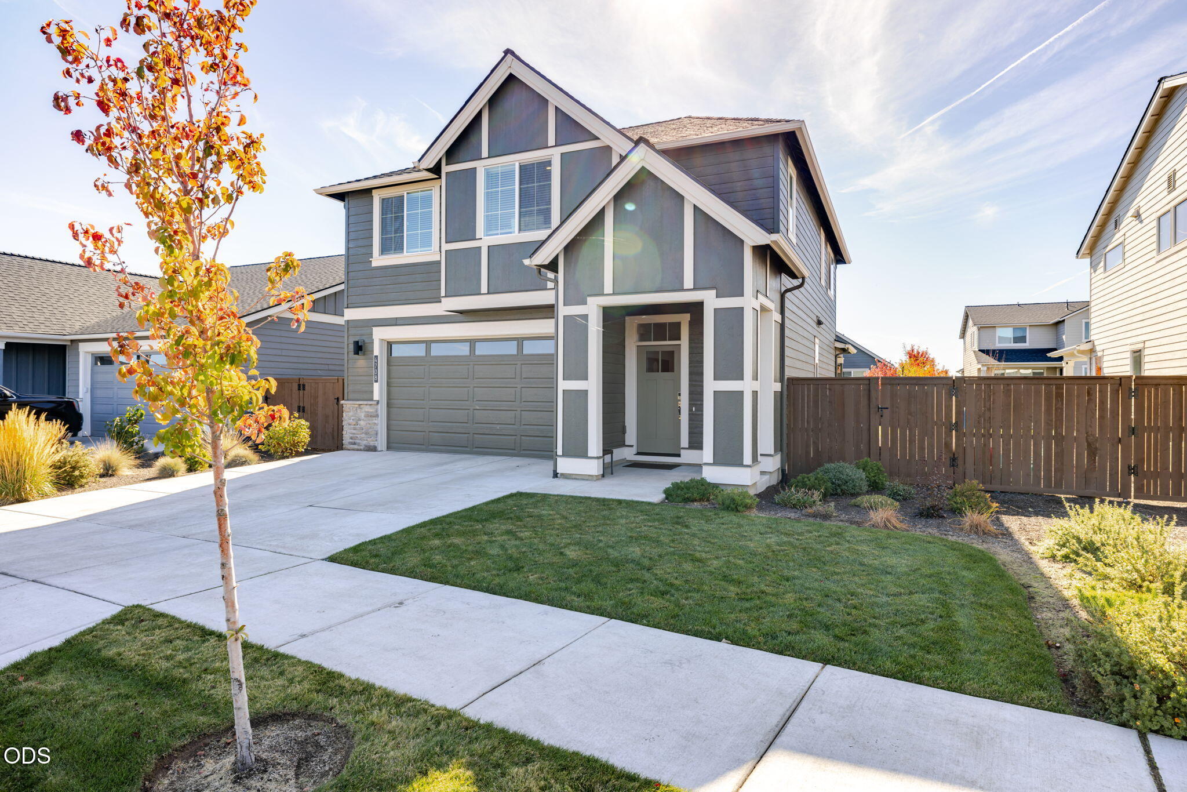
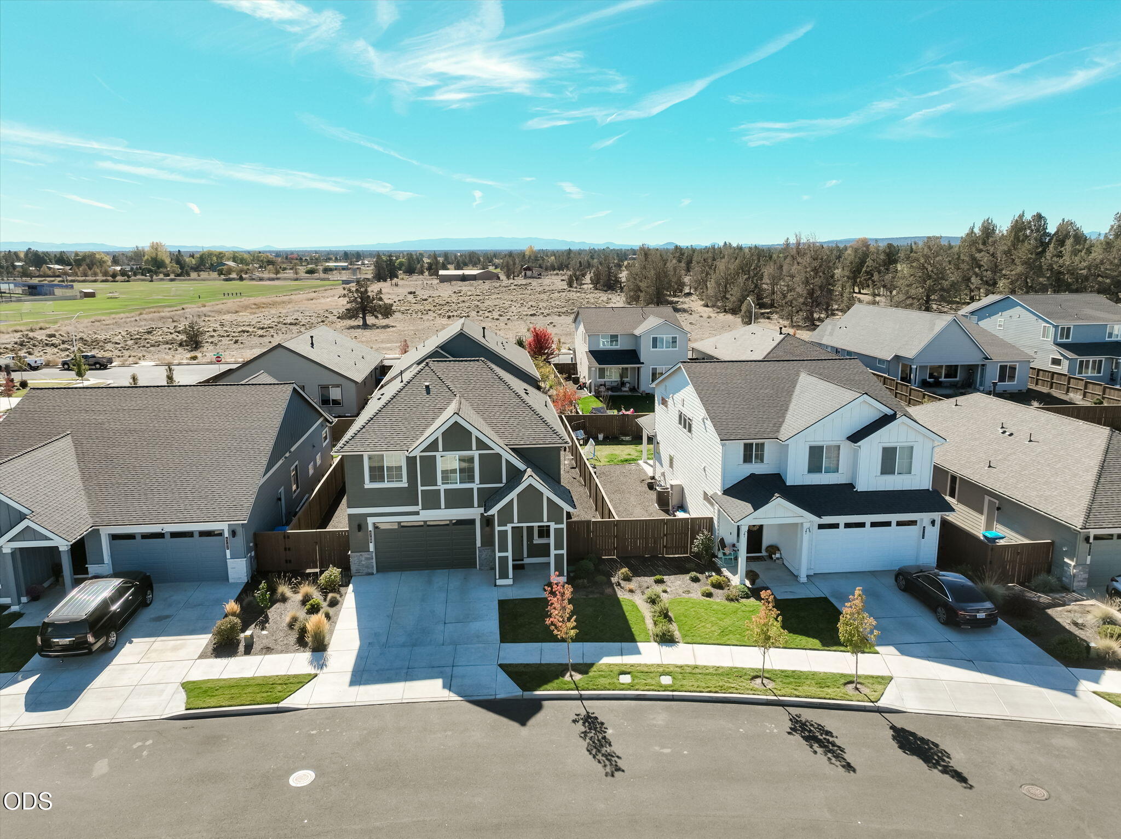
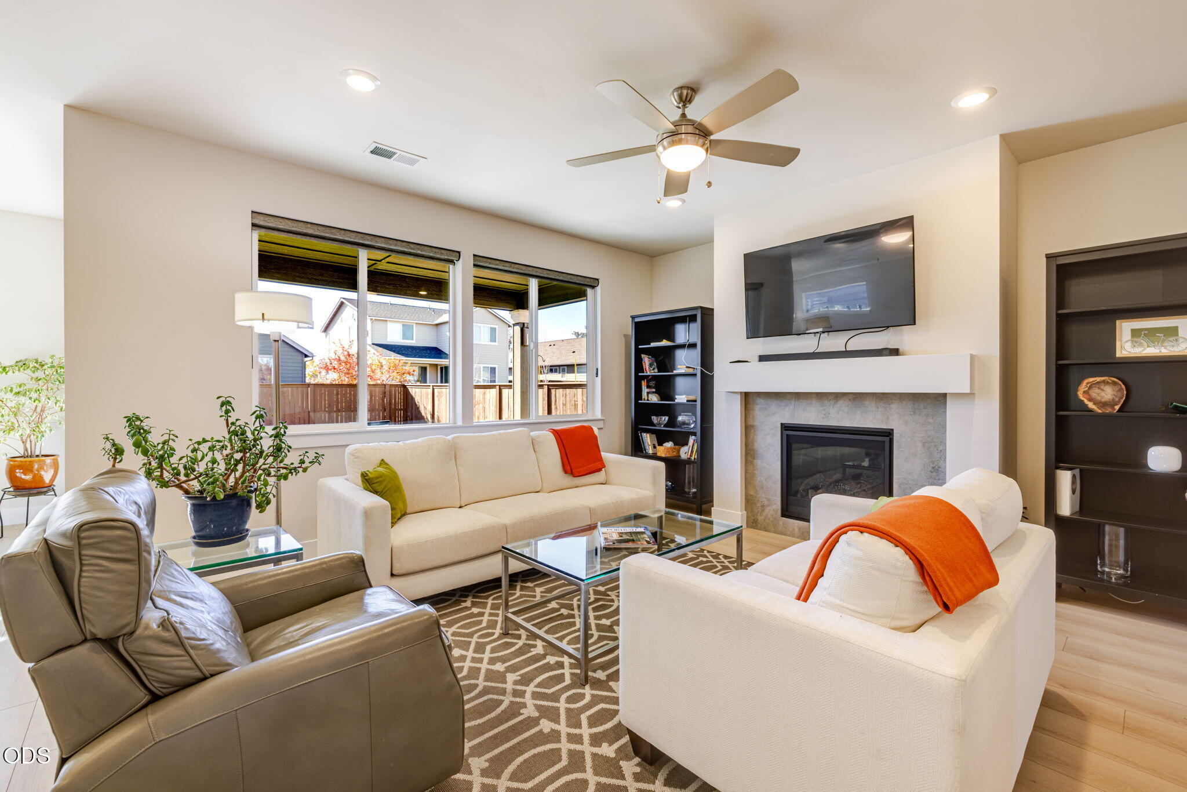
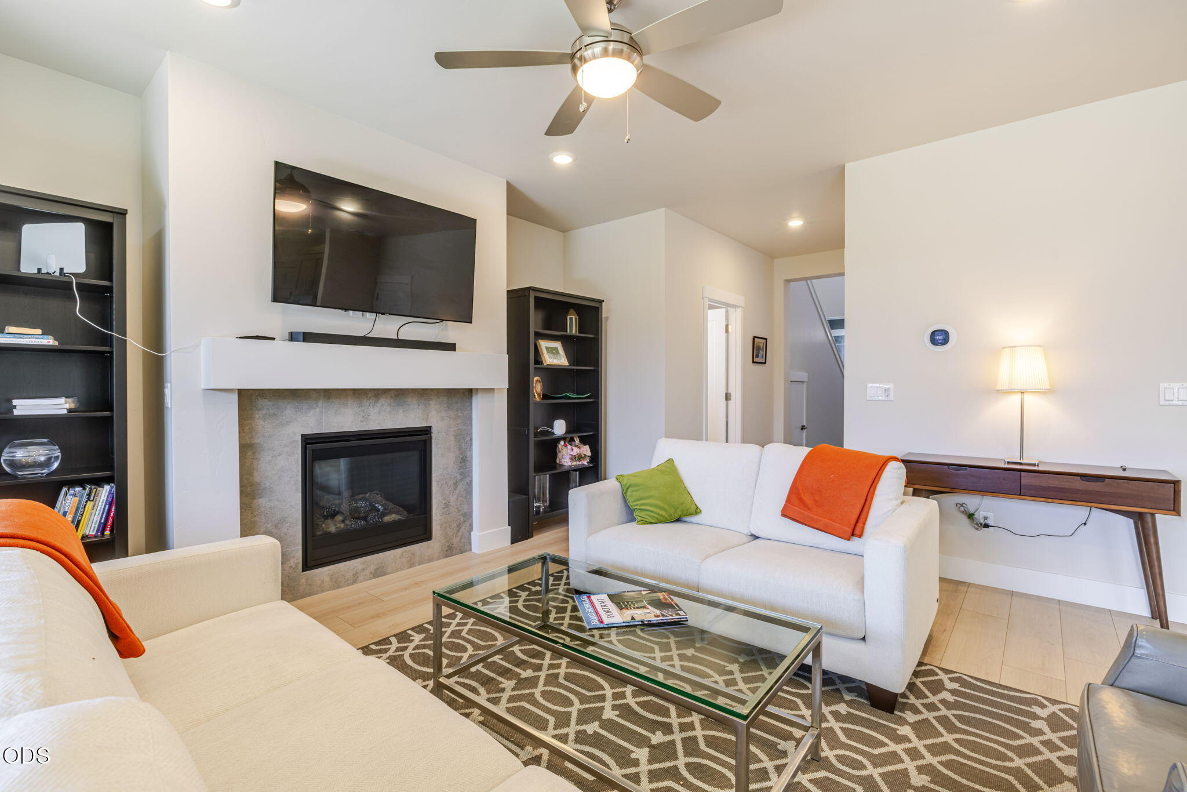
Move-in ready and lightly lived in, this thoughtfully upgraded home offers exceptional value in one of Redmond's most convenient southwest locations. An open great room, well-appointed kitchen, versatile loft, and comfortable primary suite, are enhanced by meaningful post-construction improvements that make the home truly turnkey. Recent upgrades include a fully landscaped backyard with sprinkler system, custom interior paint, upgraded BOSCH appliances, and tailored Roman roll-up shades that create a clean, cohesive finish throughout. Luxury features remain intact, including quartz countertops, laminate flooring, shaker cabinetry, a gas fireplace, central A/C, covered patio, fencing, and HOA-maintained front yard landscaping. Whether you're entertaining, relaxing, or working from home, the layout and upgrades provide both comfort and functionality. Ideally located in Redmond's desirable SW corridor, you'll enjoy easy access to Bend for commuting and convenient travel through Redmond
| 2 hours ago | Status changed to Active | |
| 2 hours ago | Listing updated with changes from the MLS® | |
| 4 days ago | Listing first seen on site |

© 2026 Oregon Datashare (KCAR | MLSCO | SOMLS). All rights reserved. The data relating to real estate for sale on this web site comes in part from the Internet Data Exchange Program of the Oregon Datashare. Real estate listings held by IDX Brokerage firms other than Desert Sky Real Estate LLC are marked with the Internet Data Exchange logo or the Internet Data Exchange thumbnail logo and detailed information about them includes the name of the listing Brokers. Information provided is for consumers' personal, non-commercial use and may not be used for any purpose other than to identify prospective properties the viewer may be interested in purchasing. The consumer will not copy, retransmit nor redistribute any of the content from this website. Information provided is deemed reliable, but not guaranteed. Data Services by Constellation Data Labs.
This content last updated on 2026-10-16 10:50 PM PDT. Some properties which appear for sale on this website may subsequently have sold or may no longer be available. Source: Oregon Datashare.
Did you know? You can invite friends and family to your search. They can join your search, rate and discuss listings with you.