
5391 NW Frank WayRedmond, OR 97756
Due to the health concerns created by Coronavirus we are offering personal 1-1 online video walkthough tours where possible.
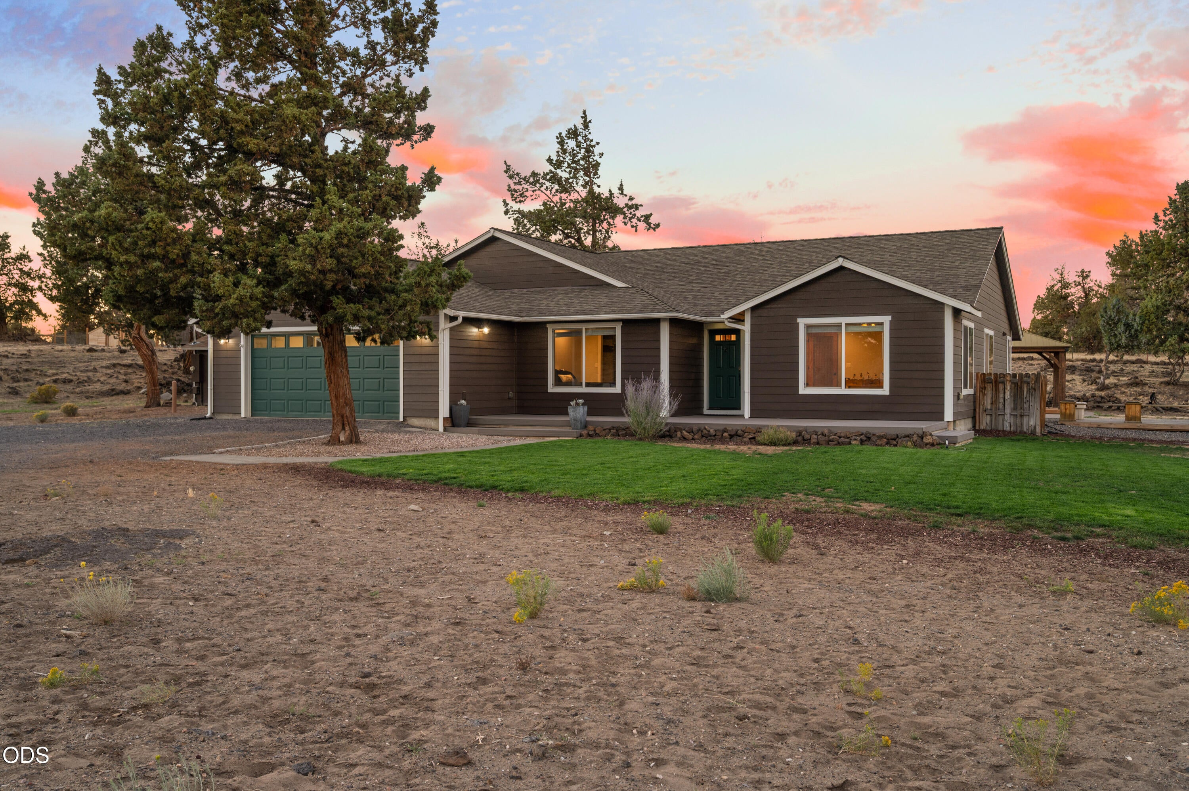
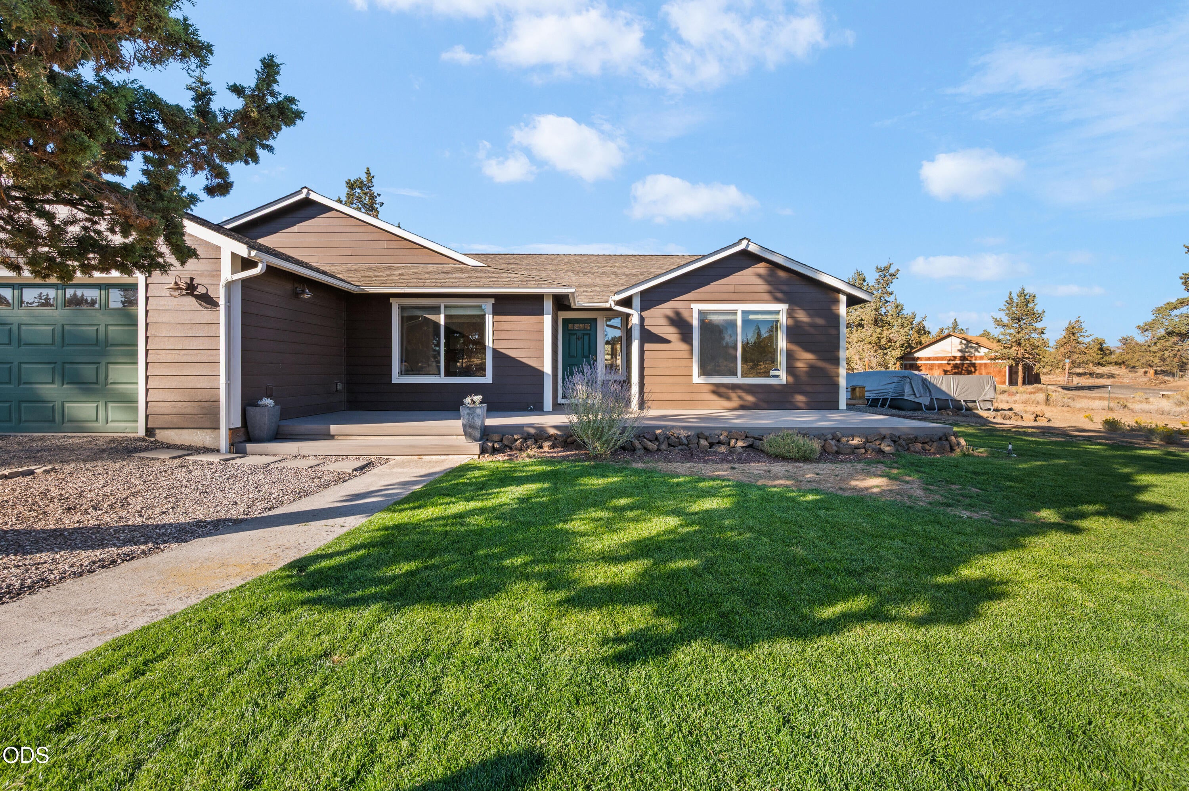
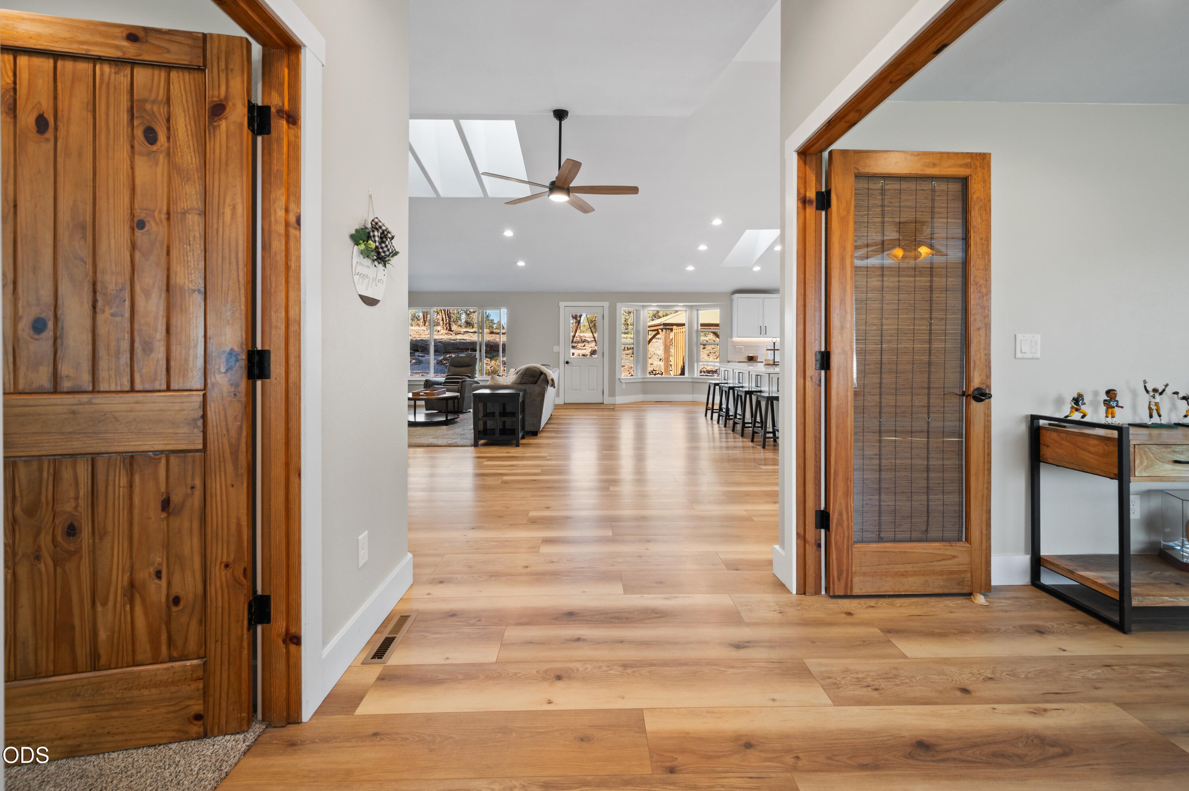
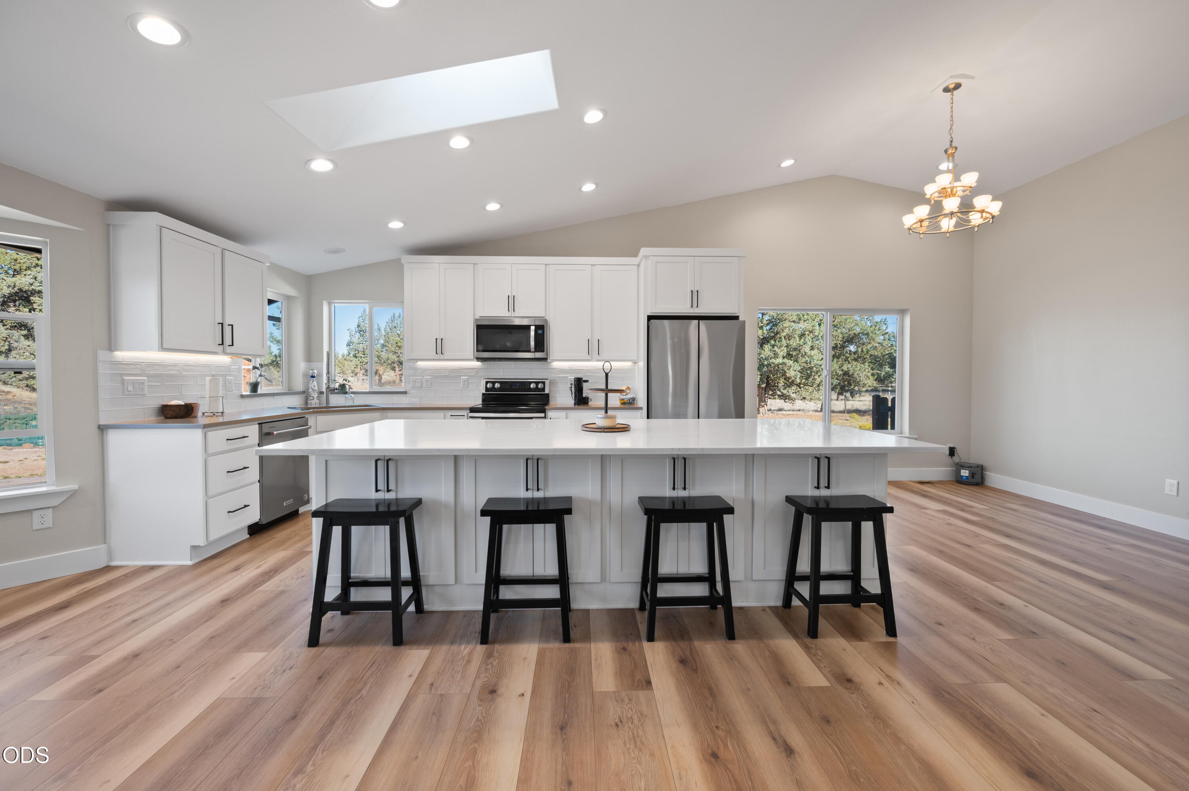
Room for your animals, and your toys. This completely remodeled 3-bedroom, 2-bath home offers an open floor plan and a bonus room for an office or flex space. The kitchen is made for gathering, with a large island, quartz countertops, stainless steel appliances, ample cabinets, and under-cabinet lighting. Laminate flooring and new carpet add a fresh feel throughout. The primary suite features two closets, a tiled walk-in shower, and a double vanity. Outside, enjoy summer days by the above-ground pool, evenings in the hot tub, and gatherings on the large deck with a beautiful gazebo and Lutron outdoor lighting system. The fully fenced and cross-fenced property has animal stalls, two chicken coops, and a large hay or storage shed. Plenty of RV and trailer parking plus a cleared space for a future shop give you room to make it your own. The updates are done, so you can settle in and start enjoying the space. Come see the possibilities for yourself!
| a week ago | Status changed to Active | |
| a week ago | Listing updated with changes from the MLS® | |
| 2 weeks ago | Listing first seen on site |

© 2026 Oregon Datashare (KCAR | MLSCO | SOMLS). All rights reserved. The data relating to real estate for sale on this web site comes in part from the Internet Data Exchange Program of the Oregon Datashare. Real estate listings held by IDX Brokerage firms other than Brand Realty, LLC are marked with the Internet Data Exchange logo or the Internet Data Exchange thumbnail logo and detailed information about them includes the name of the listing Brokers. Information provided is for consumers' personal, non-commercial use and may not be used for any purpose other than to identify prospective properties the viewer may be interested in purchasing. The consumer will not copy, retransmit nor redistribute any of the content from this website. Information provided is deemed reliable, but not guaranteed. Data Services by Constellation Data Labs.
This content last updated on 2026-10-16 05:31 PM PDT. Some properties which appear for sale on this website may subsequently have sold or may no longer be available. Source: Oregon Datashare.
Did you know? You can invite friends and family to your search. They can join your search, rate and discuss listings with you.