
346 SW 12th StreetRedmond, OR 97756
Due to the health concerns created by Coronavirus we are offering personal 1-1 online video walkthough tours where possible.
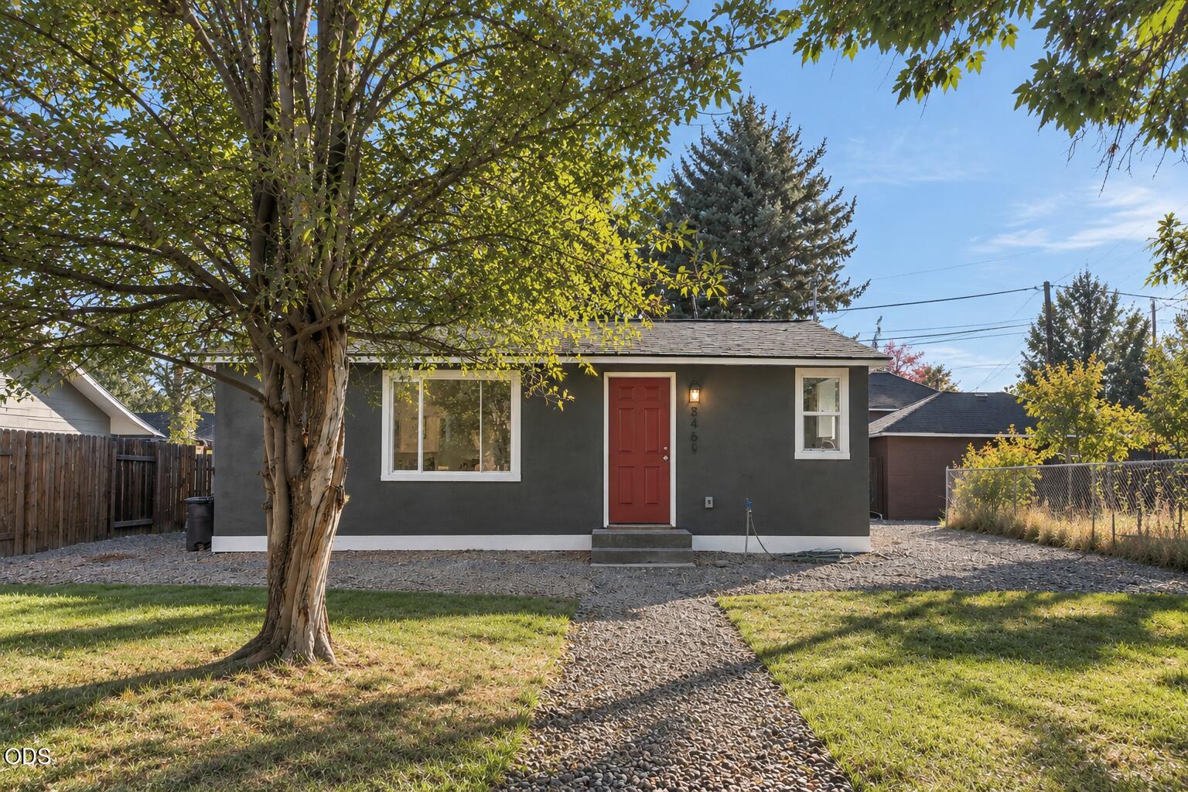
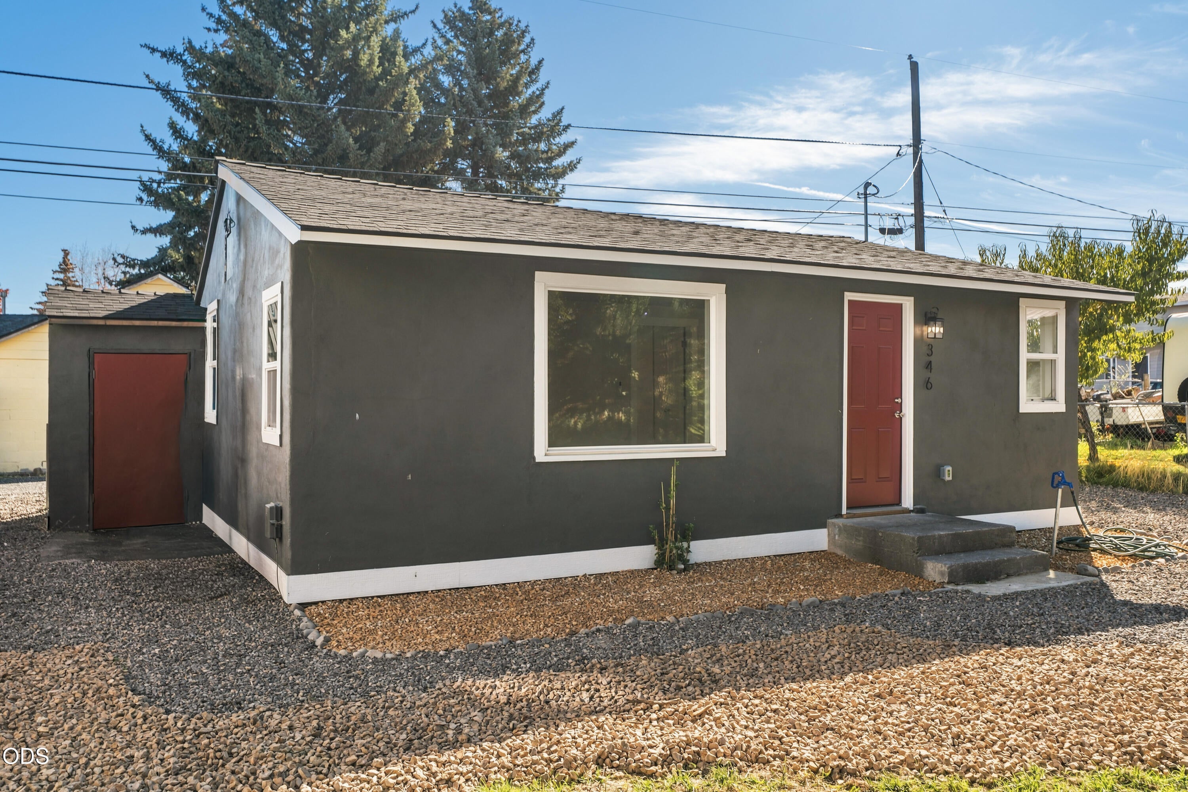
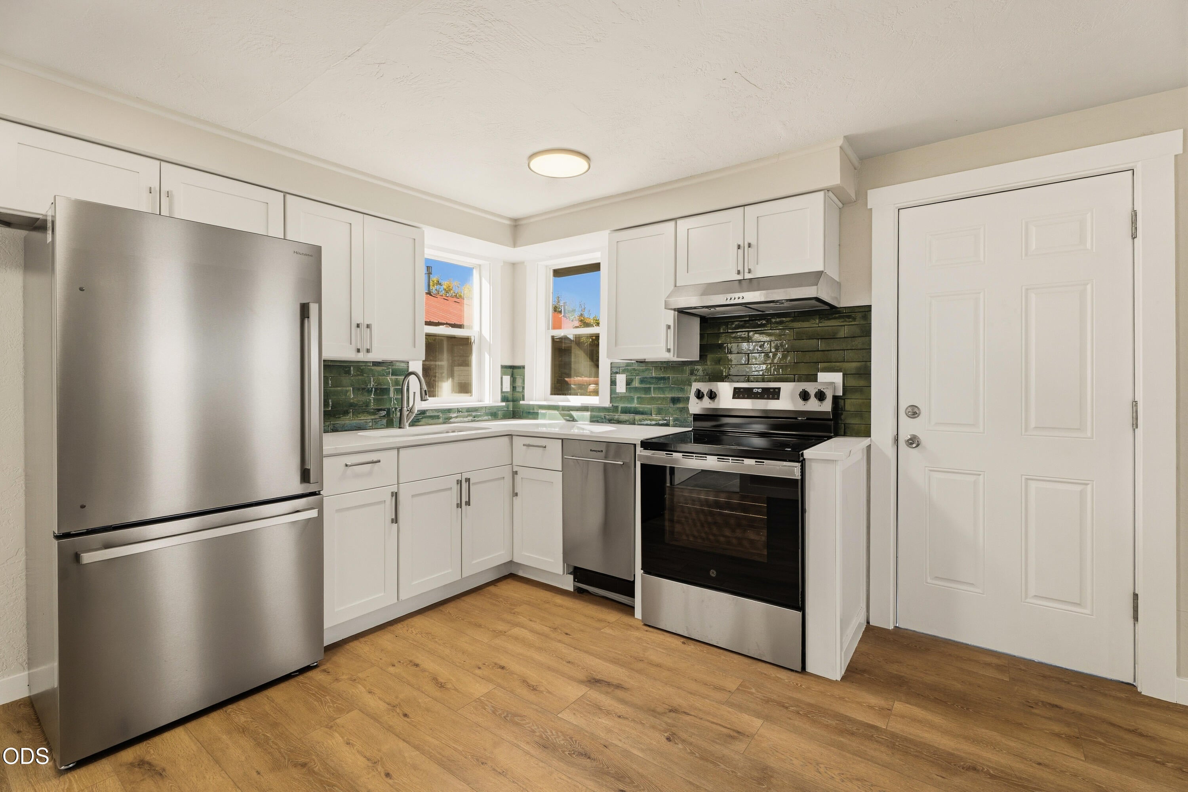
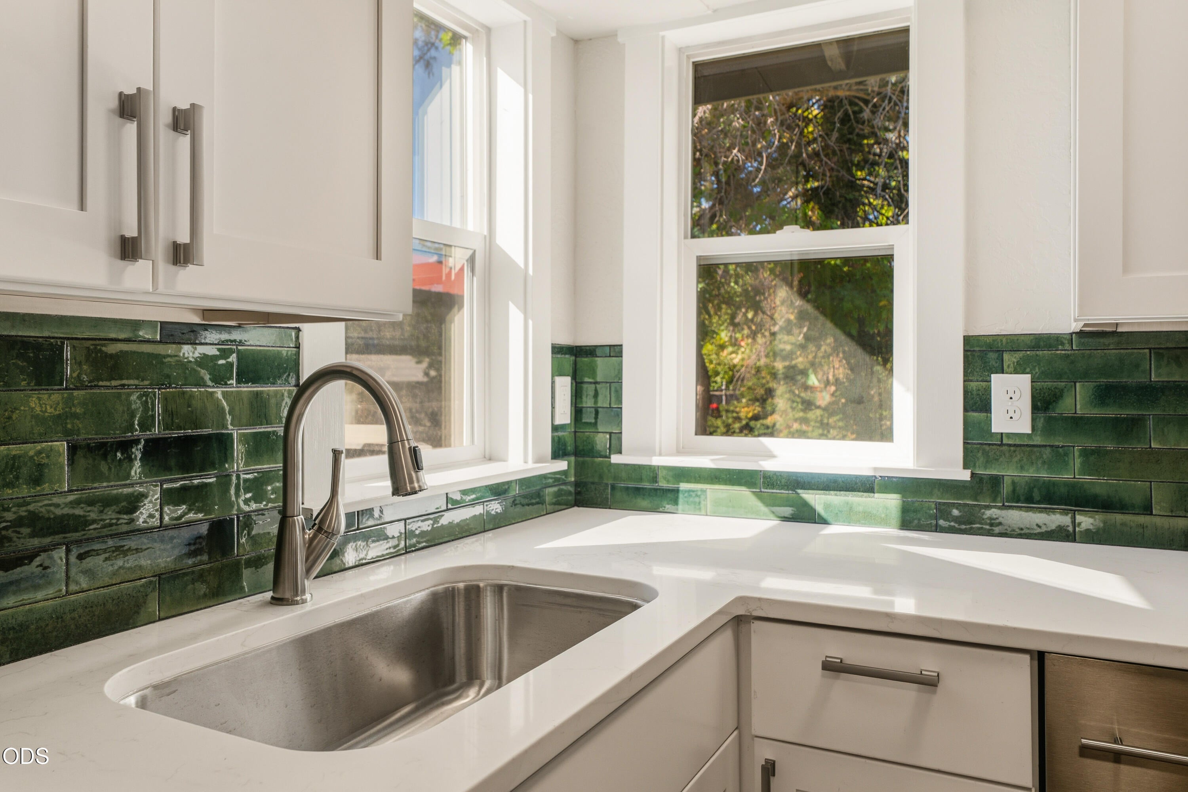
Live just minutes from downtown Redmond's coffee shops, breweries, restaurants, and parks, with Smith Rock close enough for a quick sunset hike. This 1945 cottage sits back from the street on a quiet lot and was renovated top to bottom, so you get the charm of an older home without the project list. A new roof, new water heater, and a ductless mini split keep you comfortable year-round, while new LVP flooring, fresh paint inside and stucco out, updated lighting, and soft close cabinets make every room feel brand new. The easy 2 bed, 1 bath layout means less time on upkeep and more time out enjoying Central Oregon. Outside, enjoy privacy from the street, a storage shed for bikes and gear, plus extra side parking and alley access to the back. Whether it's your first home, a simpler next chapter, or a turnkey rental, this one is ready on day one.
| a week ago | Listing updated with changes from the MLS® | |
| a week ago | Status changed to Active | |
| 2 weeks ago | Listing first seen on site |

© 2026 Oregon Datashare (KCAR | MLSCO | SOMLS). All rights reserved. The data relating to real estate for sale on this web site comes in part from the Internet Data Exchange Program of the Oregon Datashare. Real estate listings held by IDX Brokerage firms other than Knipe Realty ERA Powered are marked with the Internet Data Exchange logo or the Internet Data Exchange thumbnail logo and detailed information about them includes the name of the listing Brokers. Information provided is for consumers' personal, non-commercial use and may not be used for any purpose other than to identify prospective properties the viewer may be interested in purchasing. The consumer will not copy, retransmit nor redistribute any of the content from this website. Information provided is deemed reliable, but not guaranteed. Data Services by Constellation Data Labs.
This content last updated on 2026-10-16 05:31 PM PDT. Some properties which appear for sale on this website may subsequently have sold or may no longer be available. Source: Oregon Datashare.
Did you know? You can invite friends and family to your search. They can join your search, rate and discuss listings with you.