Save
Ask
Tour
Hide
Share
$824,000
1 Day On Site

1056 Niagara Falls Drive
Redmond, OR 97756

For Sale|Single Family Residence|Active
3
Beds
3
Total Baths
2
Full Baths
1
Partial Bath
2,434
SqFt
$339
/SqFt
2001
Built
Subdivision:
Eagle Crest
County:
Deschutes

Due to the health concerns created by Coronavirus we are offering personal 1-1 online video walkthough tours where possible.
1056 Niagara Falls Drive1056 Niagara Falls Drive1056 Niagara Falls Drive1056 Niagara Falls Drive
Save
Ask
Tour
Hide
Share

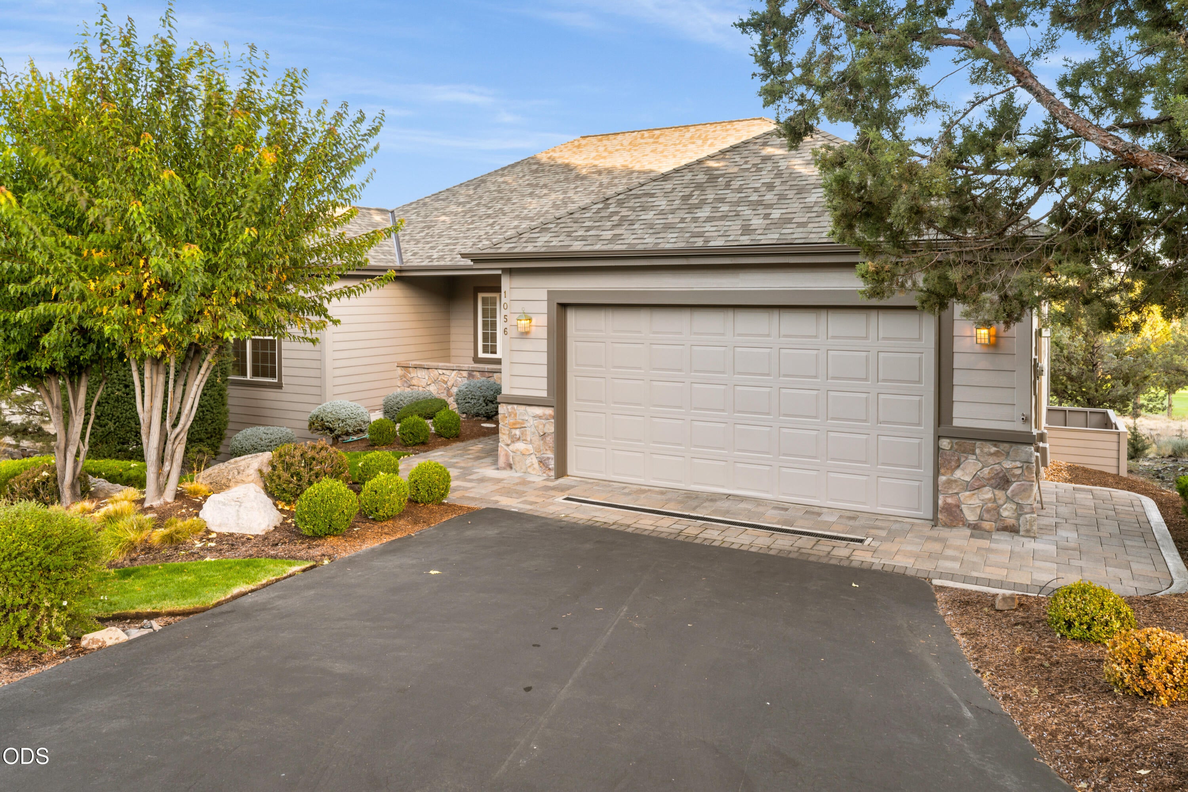
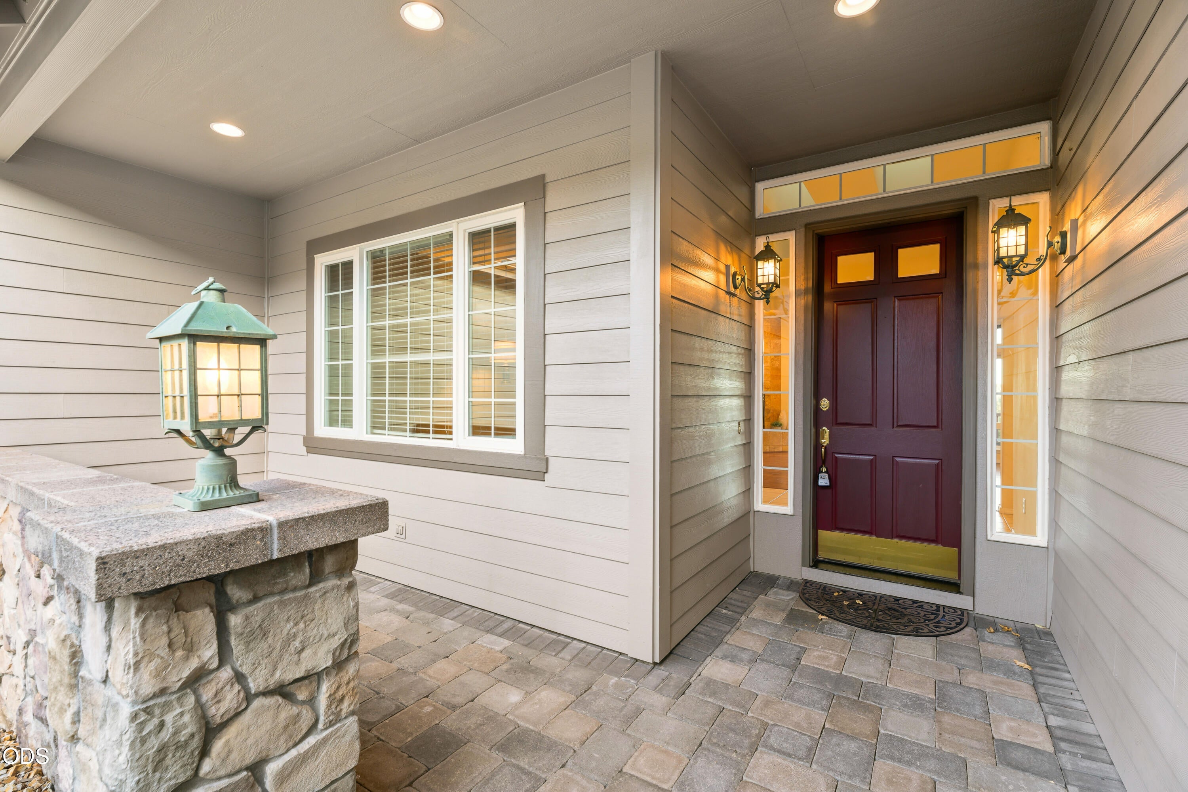
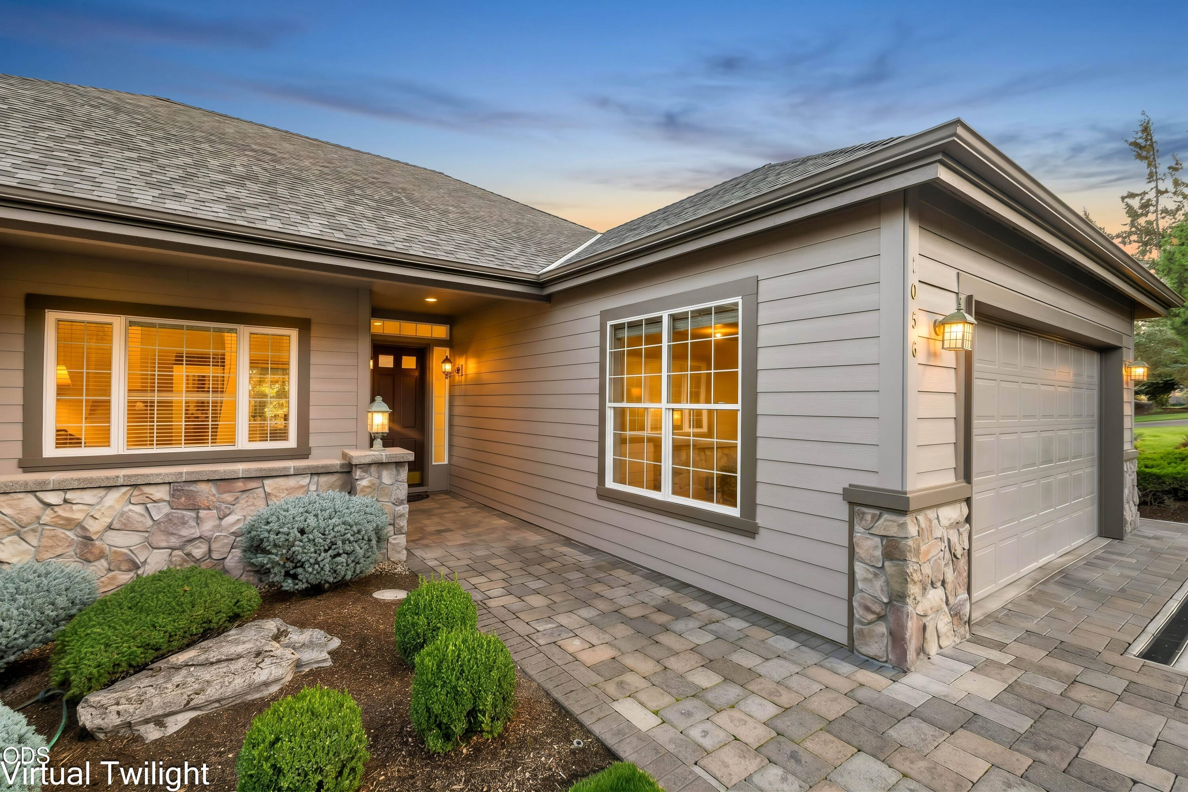
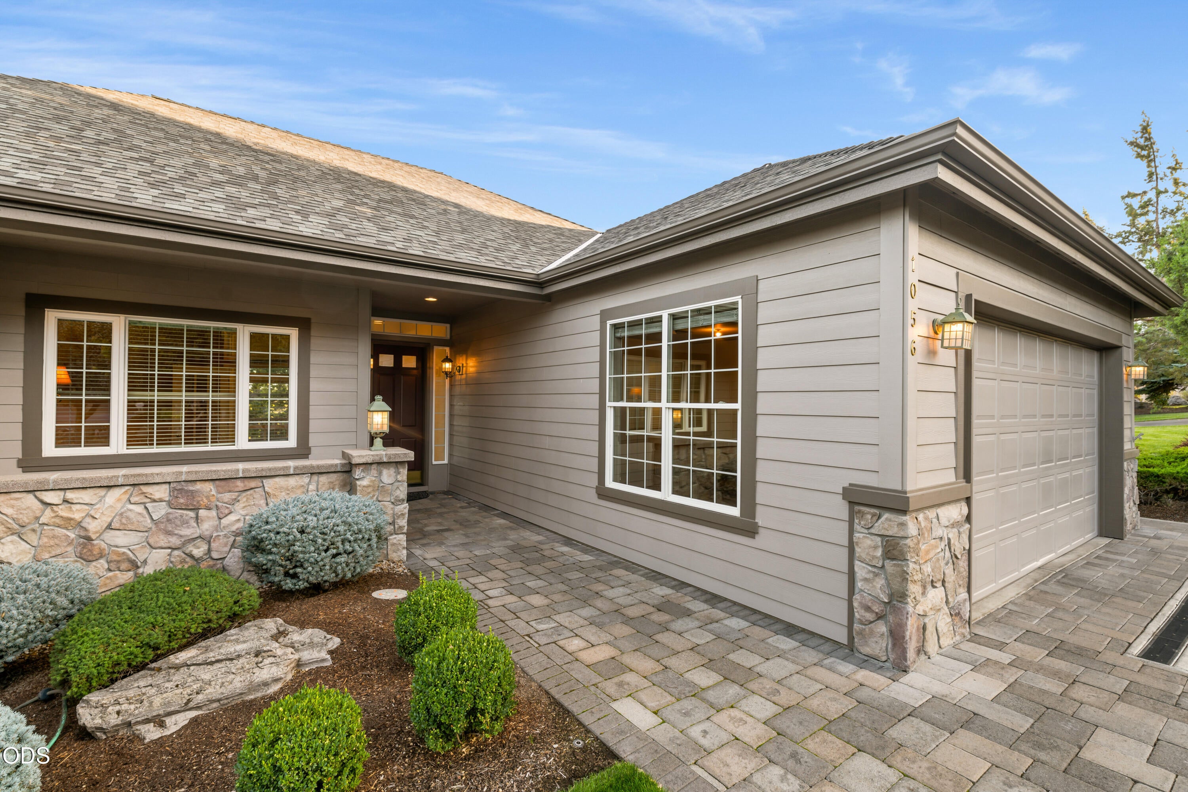
Enjoy panoramic easterly views of Smith Rock, the Ochoco Mountains and the 13th fairway of The Challenge Course from this spacious single-level home in the Falls neighborhood of Eagle Crest Resort. The expansive deck with awning creates an inviting outdoor setting for enjoying the spectacular surroundings. Inside, the great room features built-ins and a gas fireplace, flowing into a well-appointed kitchen with island and formal dining area overlooking the fairway. The spacious primary suite includes a walk-in closet, soaking tub and walk-in shower. A dedicated office and two additional bedrooms connected by a Jack-and-Jill bath provide flexible living space. A two-car garage and expansive storage area beneath the home offer abundant room for vehicles, recreation equipment and belongings. Enjoy access to a private clubhouse, three resort sports centers and Eagle Crest Resort's extensive recreational amenities. HVAC, Heat Pump & Water Heater replaced in 2019.

Save
Ask
Tour
Hide
Share
Listing Snapshot
Price 
$824,000
Days On Site 
1 Day
Bedrooms 
3
Inside Area (SqFt) 
2,434 sqft
Total Baths 
3
Full Baths 
2
Partial Baths 
1
Lot Size 
0.2 Acres
Year Built 
2001
MLS® Number 
220229510
Status 
Active
Property Tax 
$6,870.18
HOA/Condo/Coop Fees 
$183.4 monthly
Sq Ft Source 
Assessor
Friends & Family
Recent Activity
yesterdayListing first seen on site
yesterdayListing updated with changes from the MLS®
General Features
Acres 
0.2
Attached Garage 
Yes
Cross Street 
Vitoria Falls Dr
Garage 
Yes
Garage Spaces 
2
Levels 
One
Parking 
AsphaltAttachedDrivewayGarage Door OpenerGarage
Property Sub Type 
Single Family Residence
Security 
Carbon Monoxide Detector(s)Smoke Detector(s)
Sewer 
OtherPrivate SewerSeptic Tank
Special Circumstances 
Standard
SqFt Total 
2434
Style 
NorthwestContemporary
Water Source 
PrivateWellOther
Zoning 
EFUSC DR
Interior Features
Appliances 
CooktopDishwasherDisposalDryerMicrowaveOvenRefrigeratorWasher
Basement 
NonePartialUnfinished
Cooling 
Ceiling Fan(s)Central AirHeat Pump
Fireplace 
Yes
Fireplace Features 
Great RoomPropane
Flooring 
CarpetHardwoodTile
Heating 
ElectricForced AirHeat Pump
Interior 
Built-in FeaturesCeiling Fan(s)Double VanityKitchen IslandOpen FloorplanPantryWalk-In Closet(s)
Window Features 
Double Pane Windows
Save
Ask
Tour
Hide
Share
Exterior Features
Lot Features 
LandscapedSlopedSprinklers In FrontSprinklers In Rear
Patio And Porch 
DeckFront Porch
Pool Features 
Community
Roof 
Composition
View 
Mountain(s)CityGolf CoursePanoramicTerritorialNeighborhood
Waterview 
Mountain(s)CityGolf CoursePanoramicTerritorialNeighborhood
Windows/Doors 
Double Pane Windows
Community Features
Accessibility Features 
Accessible EntranceAccessible Full BathAccessible BedroomAccessible ClosetsAccessible DoorsAccessible KitchenAccessible Hallway(s)Grip-Accessible Features
Association Amenities 
ClubhouseFitness CenterGolf CourseParkPlaygroundPoolRV/Boat StorageSnow RemovalTennis Court(s)Trail(s)WaterSport Court
Association Fee 
$137.74
Association Fee Frequency 
Monthly
Additional Association Fee 
$45.66
Additional Association Fee Frequency 
Monthly
Community Features 
ParkPlaygroundTennis Court(s)Pool
Senior Community 
Yes
Financing Terms Available 
CashConventionalFHAVA Loan
Schools
School District
Unknown
Elementary School
Tumalo Community School
Middle School
Obsidian Middle
High School
Ridgeview High
Listing courtesy of Eagle Crest Properties Inc


© 2026 Oregon Datashare (KCAR | MLSCO | SOMLS). All rights reserved. The data relating to real estate for sale on this web site comes in part from the Internet Data Exchange Program of the Oregon Datashare. Real estate listings held by IDX Brokerage firms other than Eagle Crest Properties Inc are marked with the Internet Data Exchange logo or the Internet Data Exchange thumbnail logo and detailed information about them includes the name of the listing Brokers. Information provided is for consumers' personal, non-commercial use and may not be used for any purpose other than to identify prospective properties the viewer may be interested in purchasing. The consumer will not copy, retransmit nor redistribute any of the content from this website. Information provided is deemed reliable, but not guaranteed. Data Services by Constellation Data Labs.

This content last updated on 2026-10-03 03:08 PM PDT. Some properties which appear for sale on this website may subsequently have sold or may no longer be available. Source: Oregon Datashare.

Neighborhood & Commute
Source: Walkscore
Save
Ask
Tour
Hide
Share