
1806 NW Ivy AvenueRedmond, OR 97756
Due to the health concerns created by Coronavirus we are offering personal 1-1 online video walkthough tours where possible.
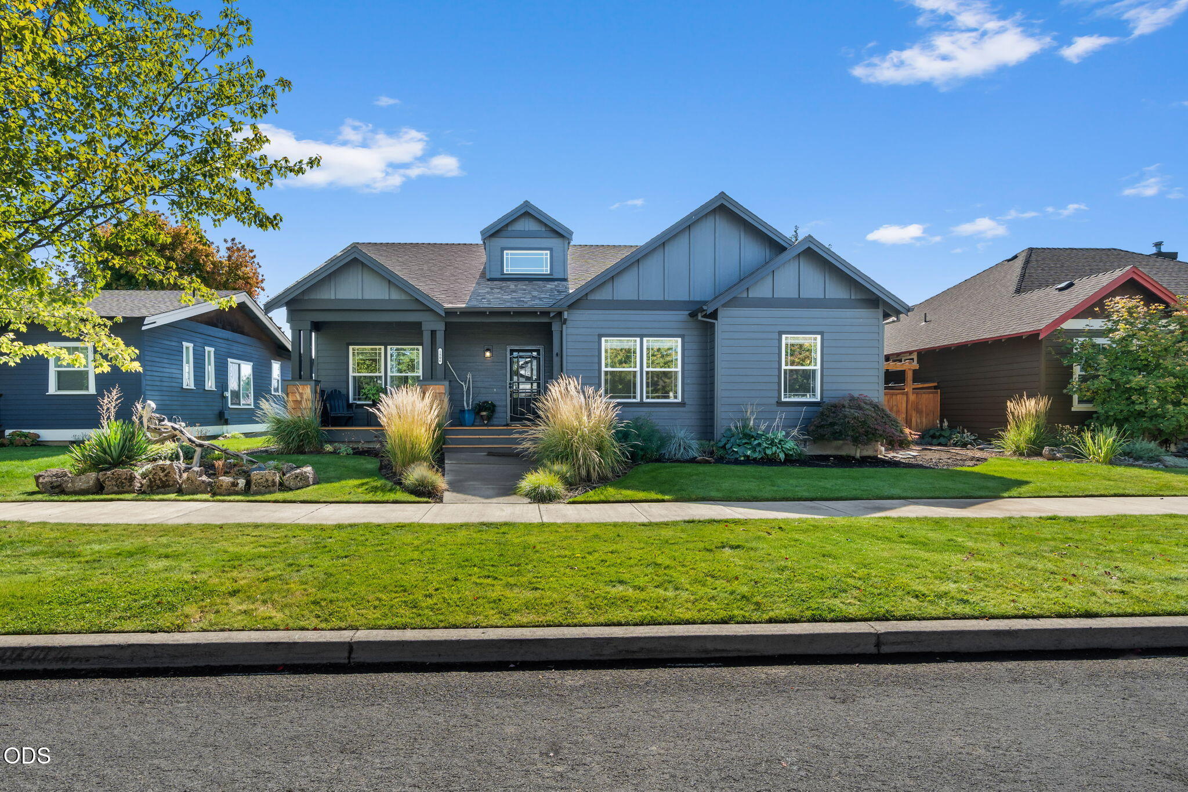
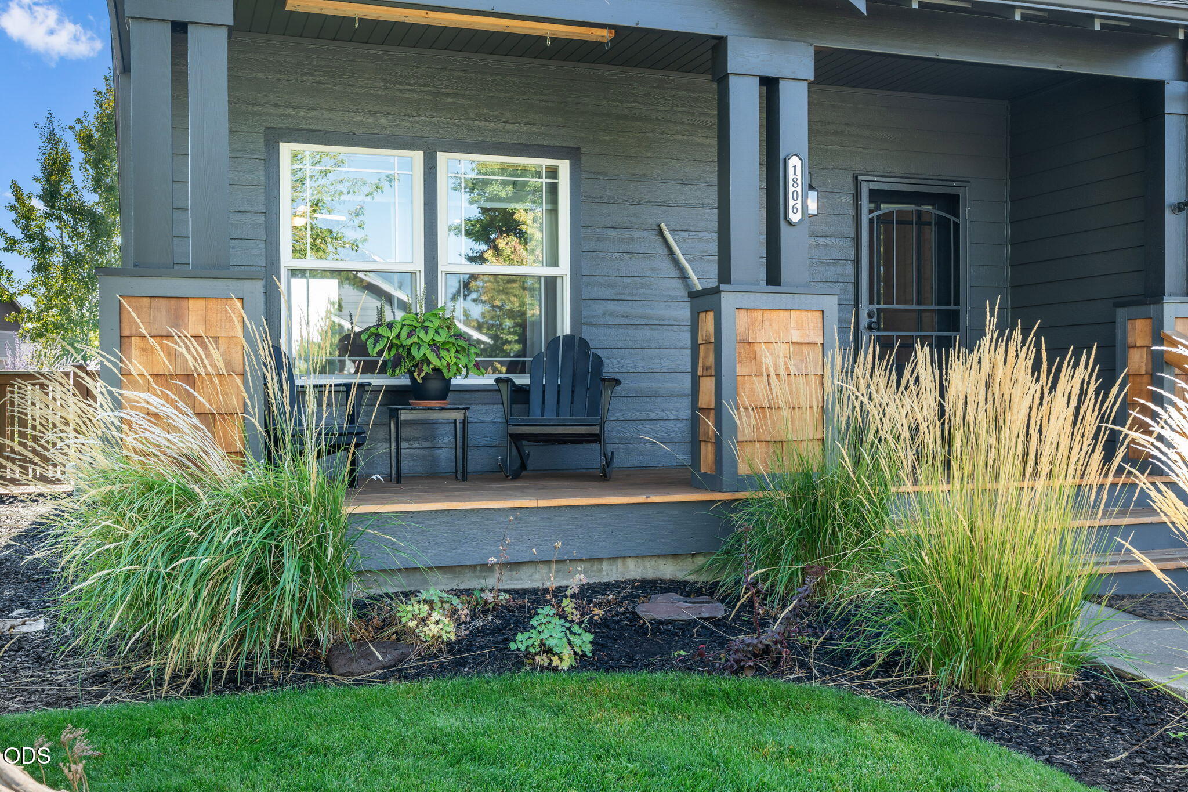
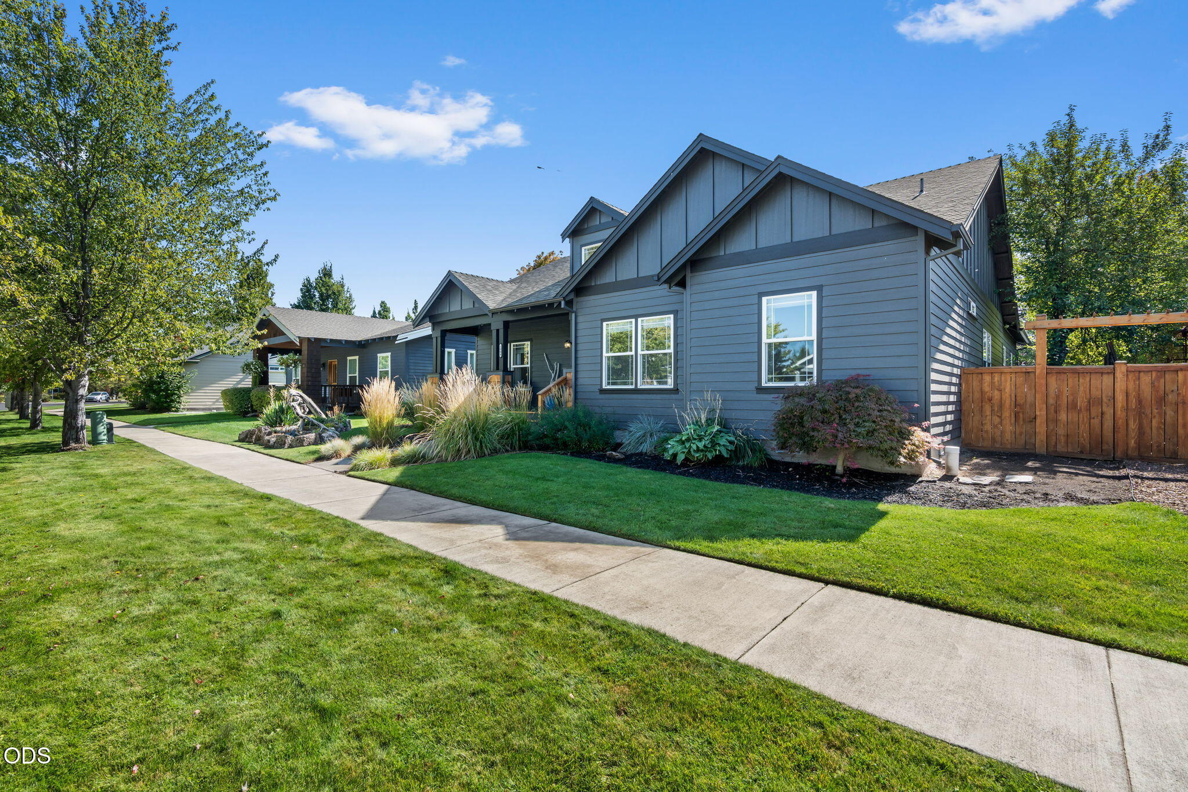
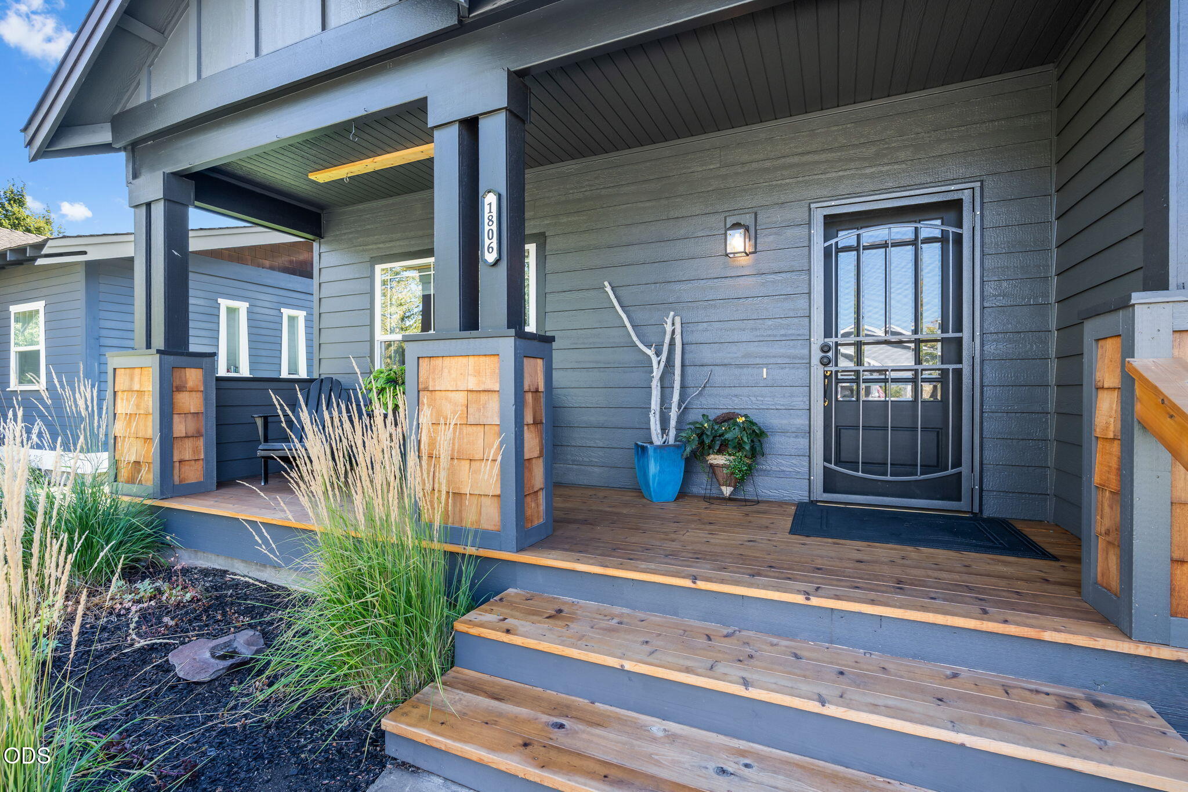
Well kept, freshly painted home boasts newly built front and back porches with desirable proximity to Central Oregon's outdoor amenities, this low-maintenance single-level home in Redmond's highly sought after Canyon Rim Village is the ultimate launchpad for your next Central Oregon adventure. The efficient, open-concept layout maximizes natural high-desert light, so you can kick back in an inviting living space anchored by a cozy fireplace. Step outside to a fully fenced, beautifully landscaped yard, raised garden beds, pavered patio + a private, back deck perfect for post-hike barbecues and summer alfresco dining. Located just steps from the Dry Canyon Club and the iconic Dry Canyon Trail system, your morning trail runs, dog walks, bike rides, coffee dates & happy hours start right at your doorstep! Complete with an attached, alley-load garage, this turnkey property is a high-functioning basecamp built to let you work hard, play harder, and lock-and-leave with ease.
| 4 weeks ago | Status changed to Active | |
| 4 weeks ago | Listing updated with changes from the MLS® | |
| 2 months ago | Listing first seen on site |

© 2026 Oregon Datashare (KCAR | MLSCO | SOMLS). All rights reserved. The data relating to real estate for sale on this web site comes in part from the Internet Data Exchange Program of the Oregon Datashare. Real estate listings held by IDX Brokerage firms other than Jeff Larkin Realty are marked with the Internet Data Exchange logo or the Internet Data Exchange thumbnail logo and detailed information about them includes the name of the listing Brokers. Information provided is for consumers' personal, non-commercial use and may not be used for any purpose other than to identify prospective properties the viewer may be interested in purchasing. The consumer will not copy, retransmit nor redistribute any of the content from this website. Information provided is deemed reliable, but not guaranteed. Data Services by Constellation Data Labs.
This content last updated on 2026-10-16 05:31 PM PDT. Some properties which appear for sale on this website may subsequently have sold or may no longer be available. Source: Oregon Datashare.
Did you know? You can invite friends and family to your search. They can join your search, rate and discuss listings with you.