Save
Ask
Tour
Hide
Share
$837,900
New Listing

954 Yosemite Falls Drive
Redmond, OR 97756

For Sale|Single Family Residence|Active
2
Beds
3
Total Baths
2
Full Baths
1
Partial Bath
2,020
SqFt
$415
/SqFt
2003
Built
Subdivision:
Eagle Crest
County:
Deschutes

Due to the health concerns created by Coronavirus we are offering personal 1-1 online video walkthough tours where possible.
Upcoming Open Houses
Due to COVID-19, we recommend you verify Open Houses before attending.
Sat, Sep 19, 2:00 PM - 4:00 PM
954 Yosemite Falls Drive954 Yosemite Falls Drive954 Yosemite Falls Drive954 Yosemite Falls Drive
Save
Ask
Tour
Hide
Share

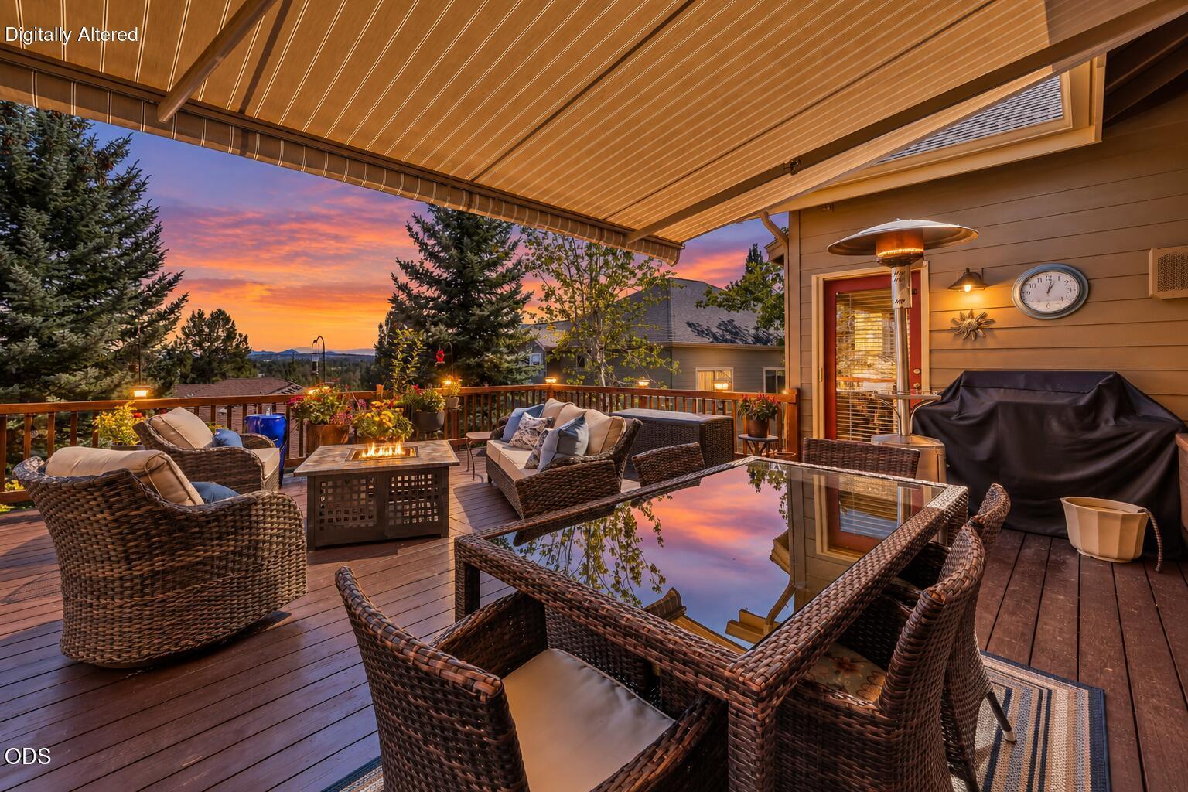
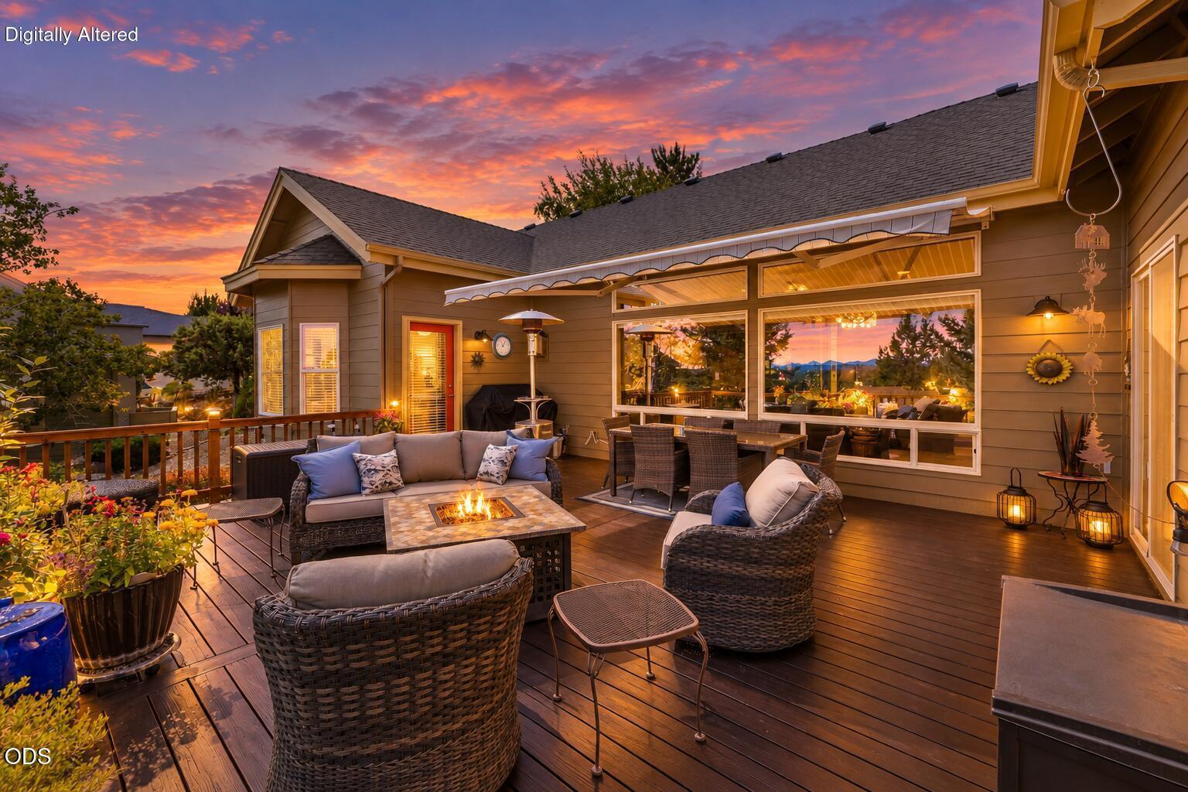
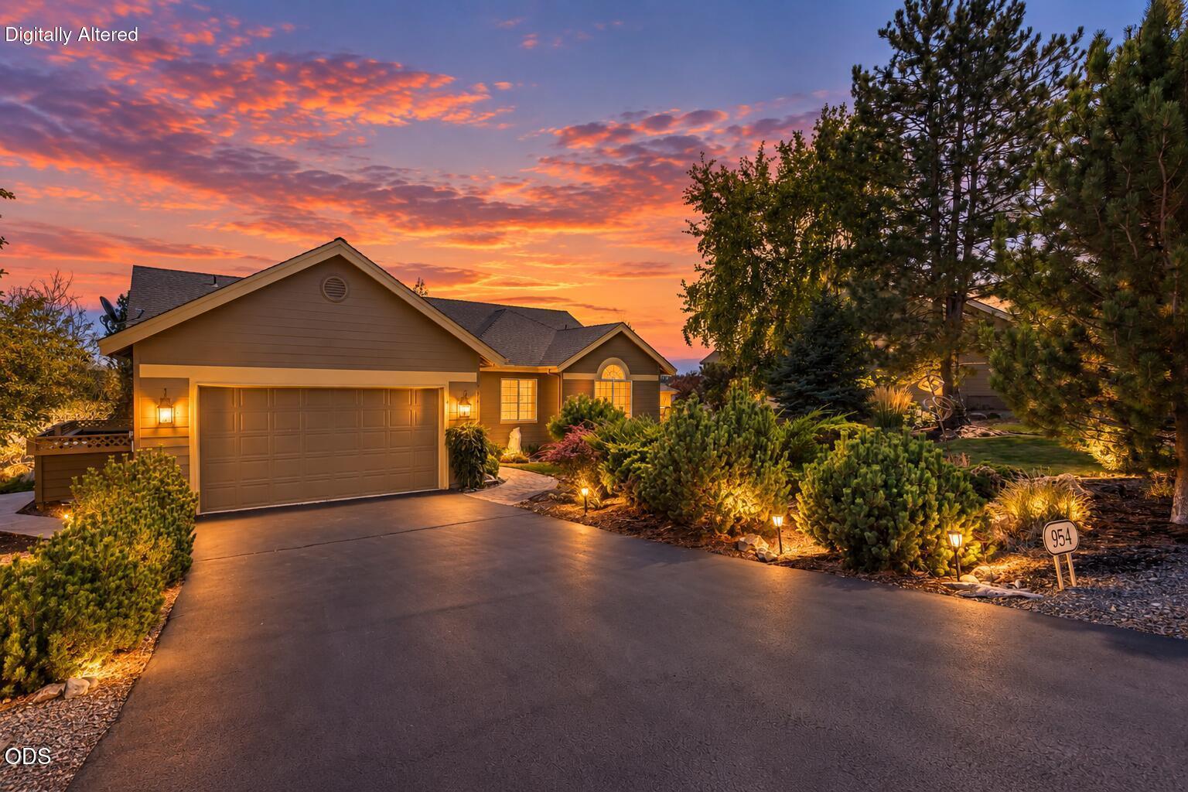
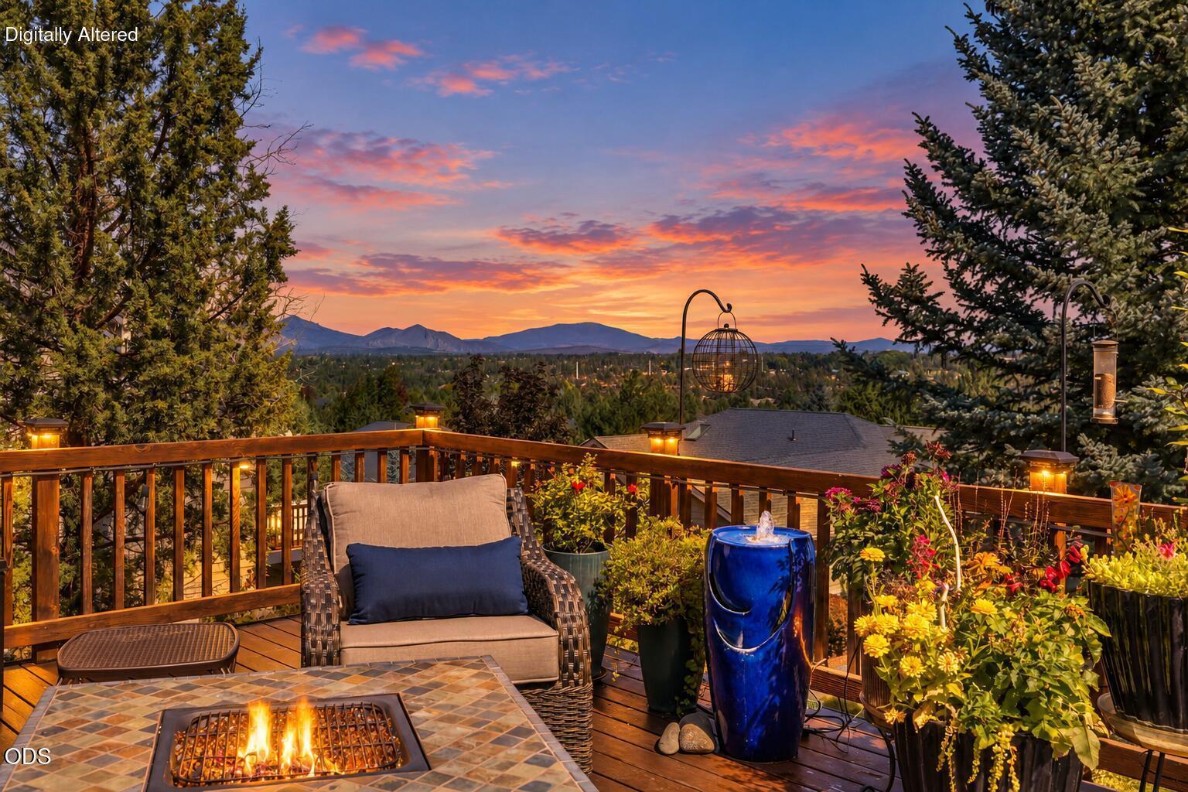
Enjoy the active Eagle Crest 55+ Falls lifestyle offering golf, trails, pools, pickleball, tennis & year-round recreation plus an active social calendar! This beautiful single-story 2020 sq ft home offers 2 bedrooms, 2.5 baths plus an office & welcomes you w/abundant natural light from skylights & a wall of windows showcasing panoramic Smith Rock & Ochoco Mountain views. The open floor plan features a floor-to-ceiling rock gas fireplace & hearth plus a chef's kitchen featuring two-tone cabinetry, large island, breakfast bar, granite countertops, SS appliances, pantry & under-cabinet lighting. Step outside to the impressive 22x23 back deck showcasing incredible views! The spacious primary suite offers deck access, sitting nook, double vanity, large tile shower, enclosed toilet & barn door to walk-in closet. The additional primary suite provides a comfortable guest retreat. Additional storage under home. Come experience the views & Eagle Crest lifestyle! Call today for your private tour!

Save
Ask
Tour
Hide
Share
Listing Snapshot
Price 
$837,900
Days On Site 
0 Days
Bedrooms 
2
Inside Area (SqFt) 
2,020 sqft
Total Baths 
3
Full Baths 
2
Partial Baths 
1
Lot Size 
0.24 Acres
Year Built 
2003
MLS® Number 
220228739
Status 
Active
Property Tax 
$5,998.05
HOA/Condo/Coop Fees 
$183.4 monthly
Sq Ft Source 
Assessor
Friends & Family
Recent Activity
17 hours agoListing first seen on site
17 hours agoListing updated with changes from the MLS®
General Features
Acres 
0.24
Attached Garage 
Yes
Cross Street 
Victoria Falls Drive
Garage 
Yes
Garage Spaces 
2
Levels 
One
Parking 
AsphaltAttachedConcreteDrivewayGarage Door OpenerStorageGarage
Property Sub Type 
Single Family Residence
Security 
Carbon Monoxide Detector(s)Smoke Detector(s)
Sewer 
Private SewerSeptic TankHolding Tank
Special Circumstances 
Standard
SqFt Total 
2020
Style 
NorthwestRanchTraditional
Water Source 
Public
Zoning 
EFUSCDR
Interior Features
Appliances 
CooktopDishwasherDisposalDryerMicrowaveOvenRefrigeratorWasherWater Heater
Basement 
None
Cooling 
Ceiling Fan(s)Central AirHeat Pump
Fireplace 
Yes
Fireplace Features 
GasGreat RoomLiving RoomPropane
Flooring 
CarpetHardwoodStoneTile
Heating 
ElectricForced AirHeat Pump
Interior 
Breakfast BarBuilt-in FeaturesCeiling Fan(s)Double VanityGranite CountersKitchen IslandOpen FloorplanPantryStone CountersTile CountersWalk-In Closet(s)Wired for Sound
Window Features 
Double Pane WindowsSkylight(s)
Save
Ask
Tour
Hide
Share
Exterior Features
Construction Details 
StoneFrame
Exterior 
Storage
Lot Features 
LandscapedSlopedSprinklers In Front
Other Structures 
Storage
Patio And Porch 
DeckPatioAwning(s)CoveredFront PorchPorchRear Porch
Pool Features 
IndoorOutdoor PoolAssociationCommunityFencedIn GroundPool/Spa Combo
Roof 
Composition
View 
Mountain(s)CityDesertPanoramicNeighborhood
Waterview 
Mountain(s)CityDesertPanoramicNeighborhood
Windows/Doors 
Double Pane WindowsSkylight(s)
Community Features
Association Amenities 
ClubhouseFitness CenterGolf CoursePlaygroundPoolRV/Boat StorageSnow RemovalTennis Court(s)Trail(s)Sport Court
Association Fee 
$137.74
Association Fee Frequency 
Monthly
Additional Association Fee 
$45.66
Additional Association Fee Frequency 
Monthly
Community Features 
ParkPlaygroundTennis Court(s)Pool
Senior Community 
Yes
Financing Terms Available 
CashConventionalFHAUSDA LoanVA Loan
Roads 
Paved
Schools
School District
Unknown
Elementary School
Tumalo Community School
Middle School
Obsidian Middle
High School
Ridgeview High
Listing courtesy of Keller Williams Realty Central Oregon


© 2026 Oregon Datashare (KCAR | MLSCO | SOMLS). All rights reserved. The data relating to real estate for sale on this web site comes in part from the Internet Data Exchange Program of the Oregon Datashare. Real estate listings held by IDX Brokerage firms other than Keller Williams Realty Central Oregon are marked with the Internet Data Exchange logo or the Internet Data Exchange thumbnail logo and detailed information about them includes the name of the listing Brokers. Information provided is for consumers' personal, non-commercial use and may not be used for any purpose other than to identify prospective properties the viewer may be interested in purchasing. The consumer will not copy, retransmit nor redistribute any of the content from this website. Information provided is deemed reliable, but not guaranteed. Data Services by Constellation Data Labs.

This content last updated on 2026-09-17 02:12 AM PDT. Some properties which appear for sale on this website may subsequently have sold or may no longer be available. Source: Oregon Datashare.

Neighborhood & Commute
Source: Walkscore
Save
Ask
Tour
Hide
Share