
3909 SW Antelope Way Lot 52Redmond, OR 97756
Due to the health concerns created by Coronavirus we are offering personal 1-1 online video walkthough tours where possible.
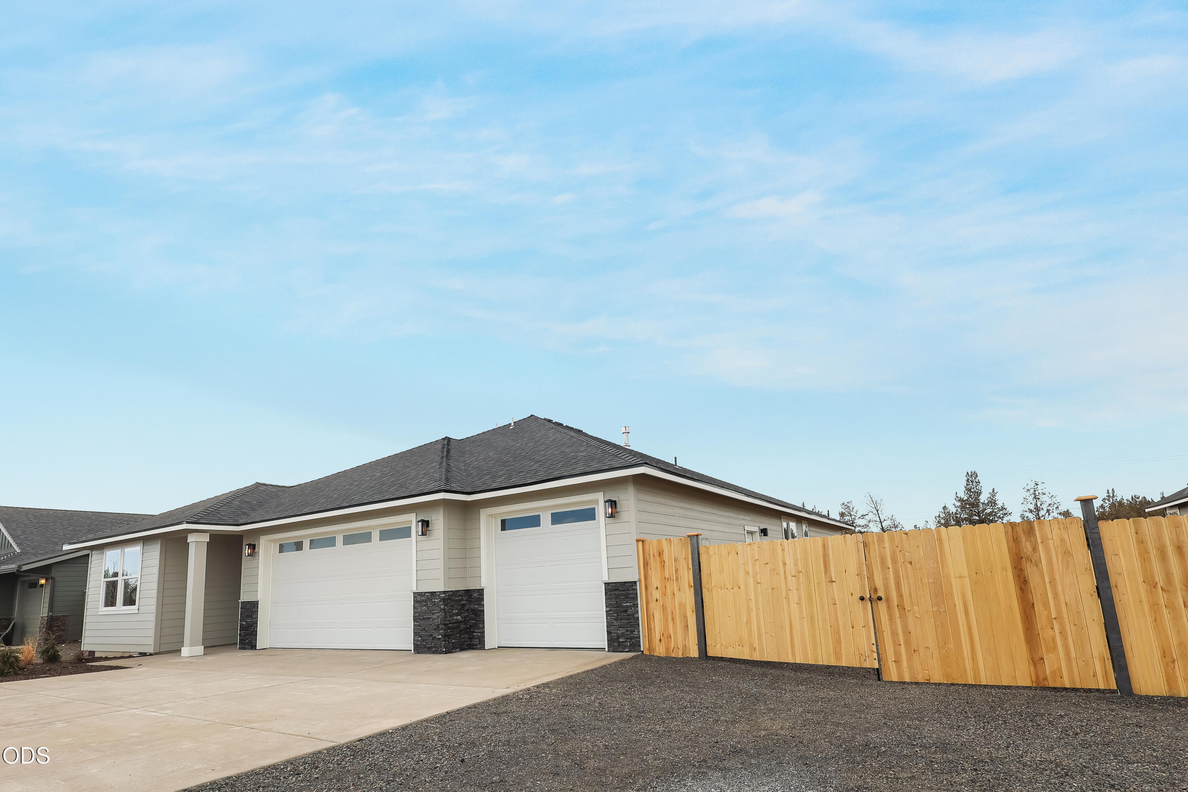
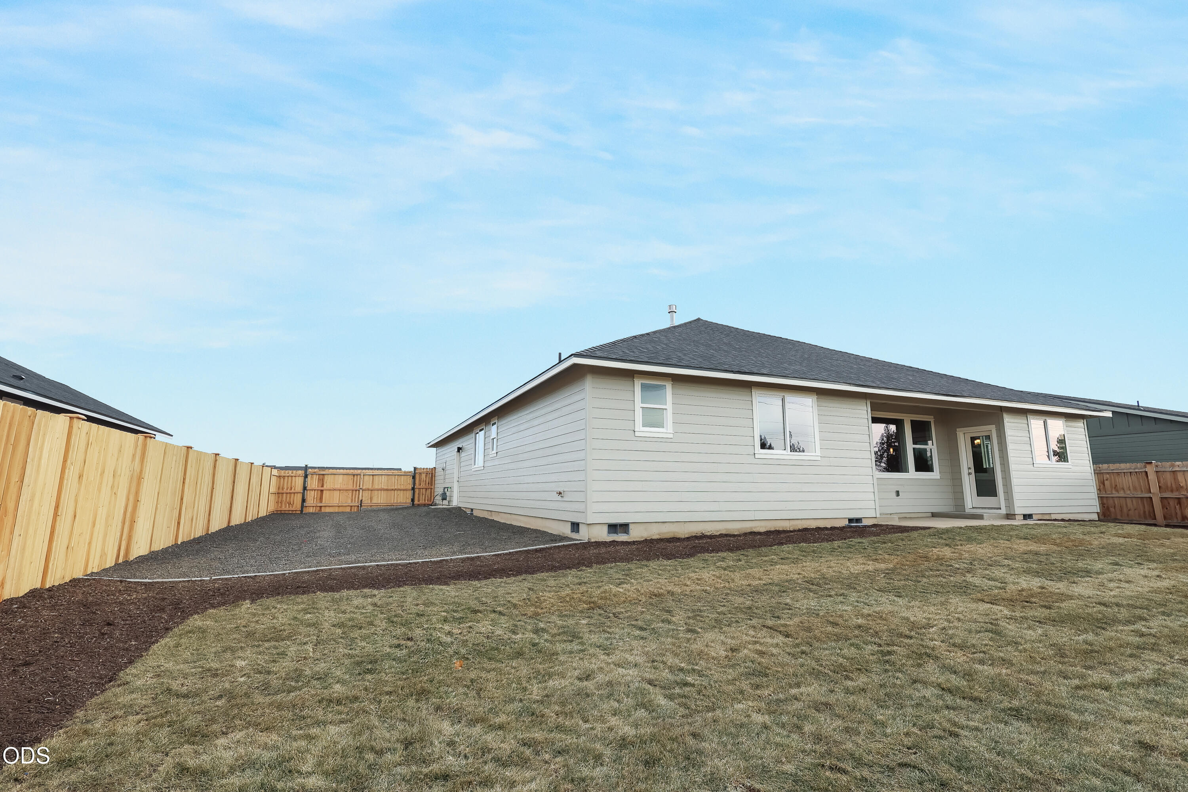
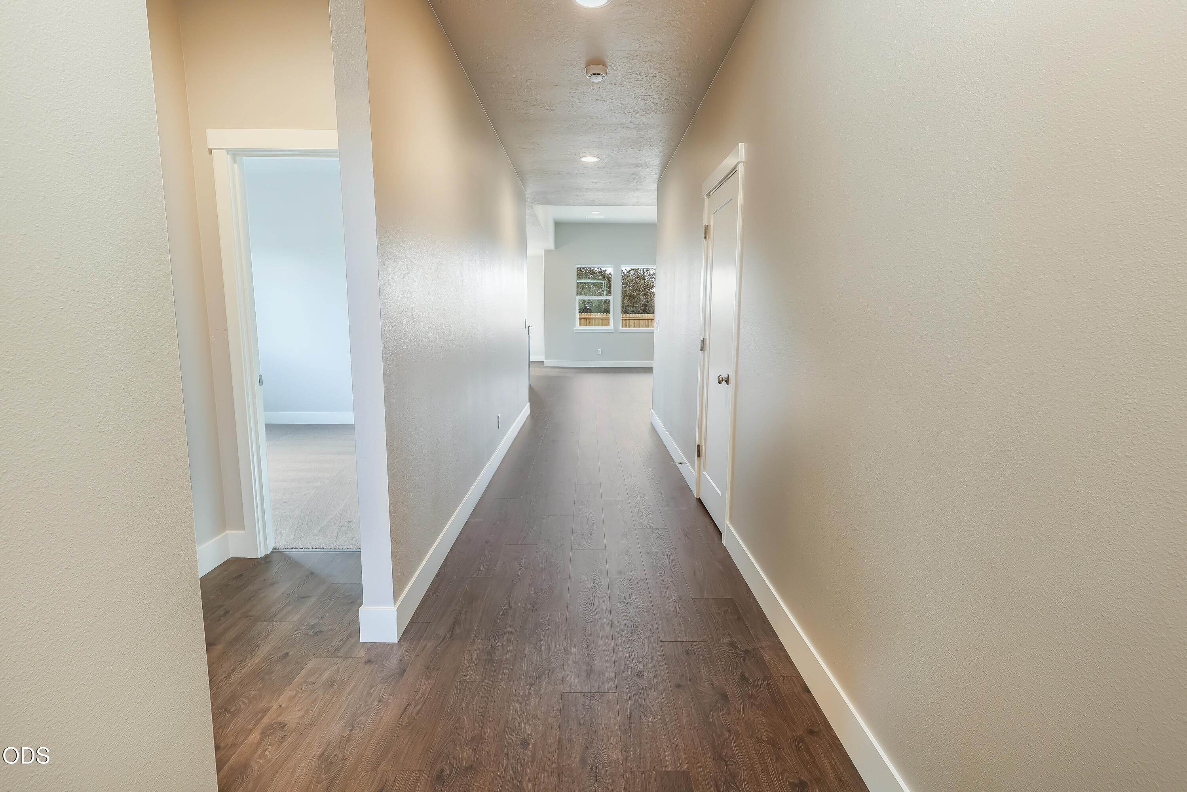
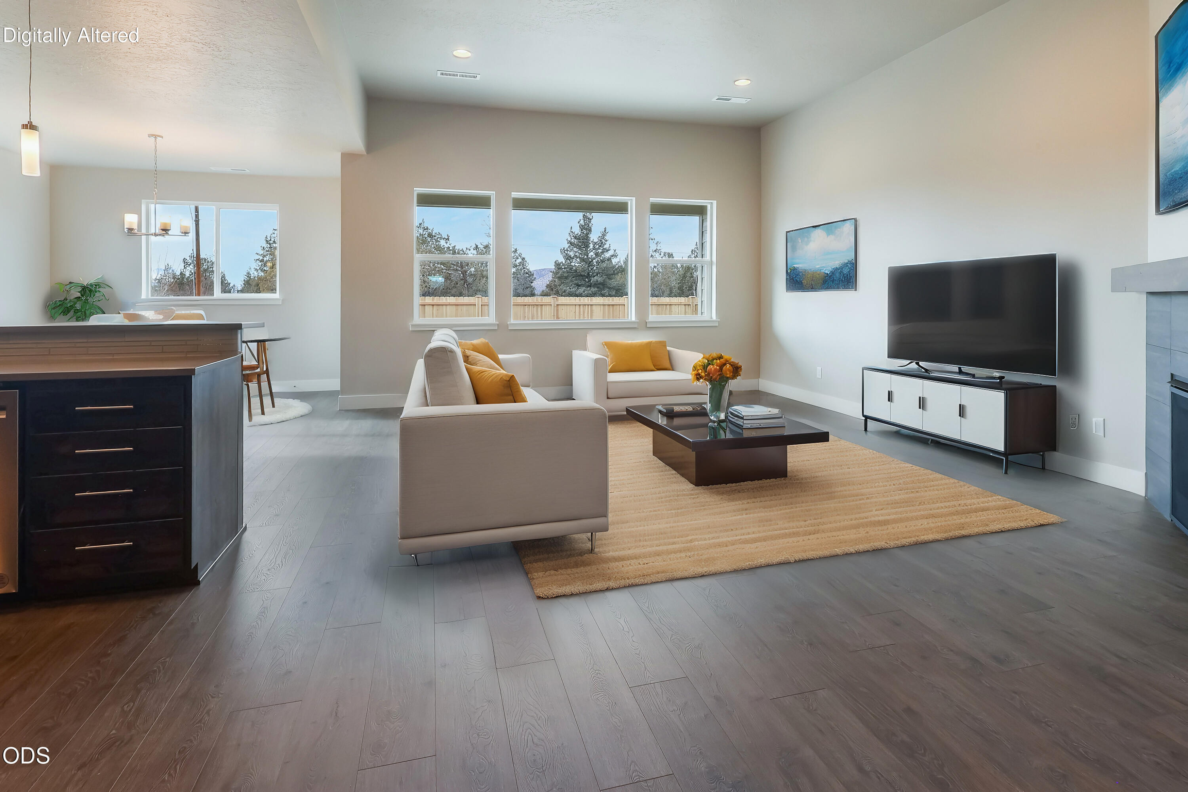
Under construction - est. completion early October (photos of home w/ similar floorplan). Lot 52 features mtn views, 3 car garage + approx. 14' sideyard for RV/boat/toys. The Hamilton is an open floorplan featuring 3 bdrms + office/den, 2 1/2 bathrooms, access to covered back patio via great room. Upgraded finishes include quartz counters, A/C, tankless water heater. Primary bdrm features box vault ceiling, backyard patio access, XL walk-in closet, en-suite bathroom w/ double vanity, tile shower & enclosed toilet. Kitchen complete w/ SS appliances, soft-close cabinets, full-height tile backsplash opening to dining room & great room w/ decorative gas fireplace. Laundry / utility room w/ sink. Landscaped & fenced. Owen Ridge is a new SW Redmond neighborhood within blocks of coffee shops, gelato, brewery restaurant, schools & short distance to golf, airport, & shopping. *Floorplan subject to change. Listing Agent related to Seller. Pro photos coming soon. See directions - new addres
| 5 hours ago | Listing first seen on site | |
| 5 hours ago | Listing updated with changes from the MLS® |

© 2026 Oregon Datashare (KCAR | MLSCO | SOMLS). All rights reserved. The data relating to real estate for sale on this web site comes in part from the Internet Data Exchange Program of the Oregon Datashare. Real estate listings held by IDX Brokerage firms other than Keller Williams Realty Central Oregon are marked with the Internet Data Exchange logo or the Internet Data Exchange thumbnail logo and detailed information about them includes the name of the listing Brokers. Information provided is for consumers' personal, non-commercial use and may not be used for any purpose other than to identify prospective properties the viewer may be interested in purchasing. The consumer will not copy, retransmit nor redistribute any of the content from this website. Information provided is deemed reliable, but not guaranteed. Data Services by Constellation Data Labs.
This content last updated on 2026-09-02 10:05 PM PDT. Some properties which appear for sale on this website may subsequently have sold or may no longer be available. Source: Oregon Datashare.
Did you know? You can invite friends and family to your search. They can join your search, rate and discuss listings with you.