
Redmond, OR 97756
Due to the health concerns created by Coronavirus we are offering personal 1-1 online video walkthough tours where possible.
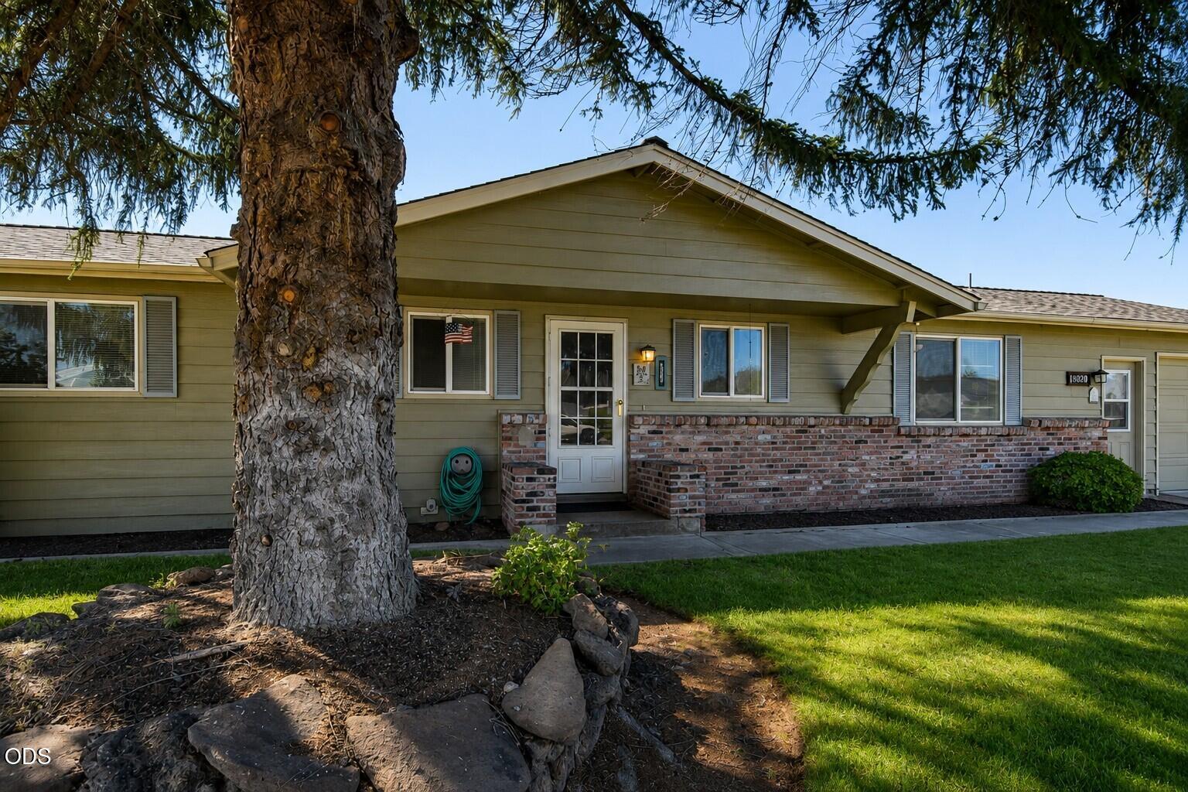
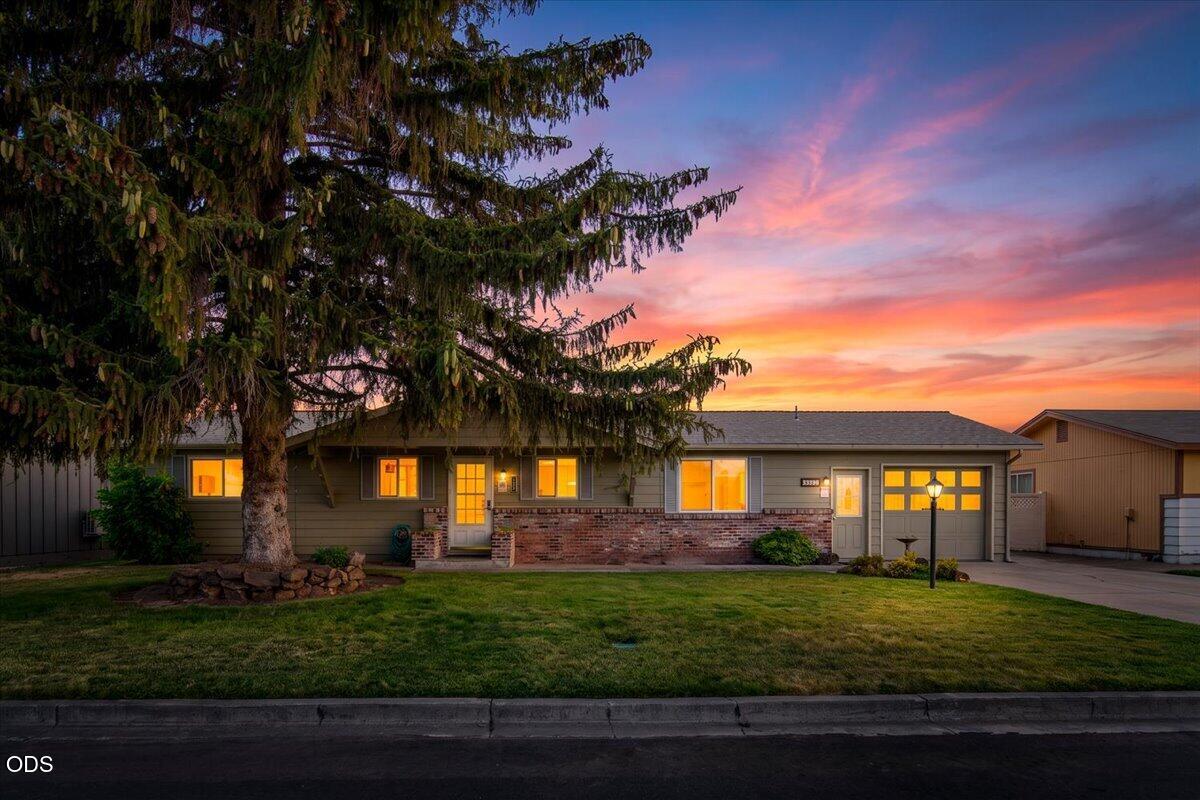
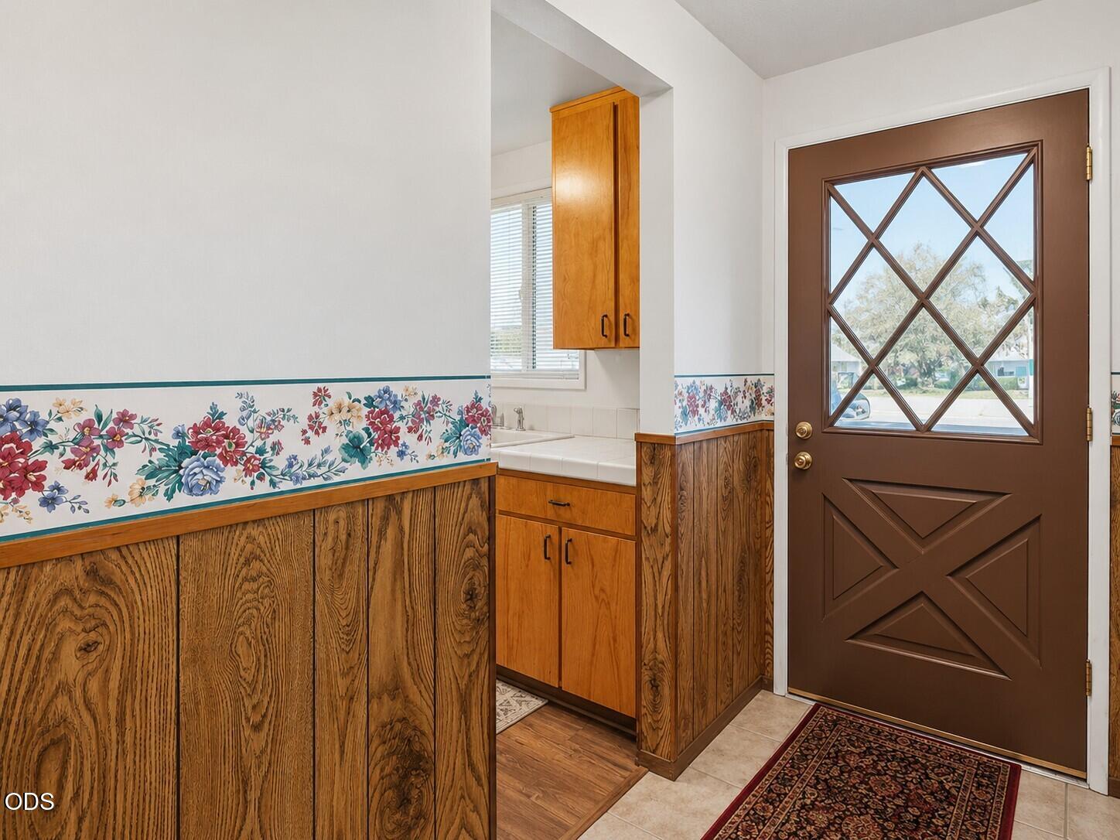
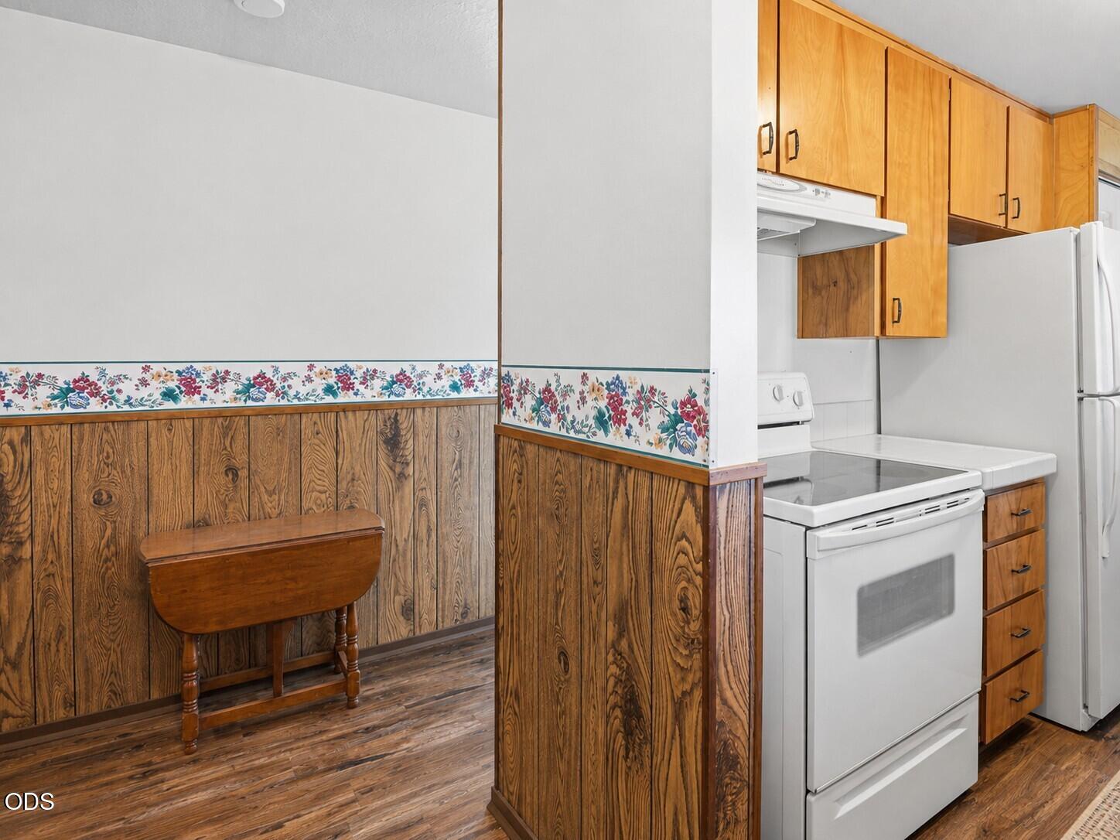
Charming 1965 single-level home with great potential on a large, flat .23-acre lot in NW Redmond! Well-loved and updated over the years, this home is ready for your personal touches. The converted garage provides additional living space ideal for a family room, dining room, office or flex space but still leaving room storage. Updates include a new water heater in 2026, gas furnace & AC in 2024, roof in 2022, newer vinyl windows and wood laminate flooring in 2021. Newer gas free standing fireplaces to cozy up those chilly Fall evenings. Enjoy a large, level fenced backyard with gated alley access and a covered patio. Attached shop with power offers excellent space for hobbies, projects, storage or potential home-based business use. R4 zoning offers many opportunities including STR. Buyer to verify intended use with the City of Redmond. Room for the RV! A charming home with valuable updates, flexible spaces and plenty of possibilities! Bring your ideas and make it your own!
| 13 hours ago | Listing first seen on site | |
| 13 hours ago | Listing updated with changes from the MLS® |

© 2026 Oregon Datashare (KCAR | MLSCO | SOMLS). All rights reserved. The data relating to real estate for sale on this web site comes in part from the Internet Data Exchange Program of the Oregon Datashare. Real estate listings held by IDX Brokerage firms other than Jones Group Realtors LLC are marked with the Internet Data Exchange logo or the Internet Data Exchange thumbnail logo and detailed information about them includes the name of the listing Brokers. Information provided is for consumers' personal, non-commercial use and may not be used for any purpose other than to identify prospective properties the viewer may be interested in purchasing. The consumer will not copy, retransmit nor redistribute any of the content from this website. Information provided is deemed reliable, but not guaranteed. Data Services by Constellation Data Labs.
This content last updated on 2026-09-01 10:25 PM PDT. Some properties which appear for sale on this website may subsequently have sold or may no longer be available. Source: Oregon Datashare.