Save
Ask
Tour
Hide
Share
$4,875,000
30 Days On Site

13301 SW Seven Peaks Loop
Powell Butte, OR 97753

For Sale|Single Family Residence|Active
3
Beds
5
Total Baths
3
Full Baths
2
Partial Baths
4,820
SqFt
$1,011
/SqFt
2026
Built
Subdivision:
Brasada Ranch
County:
Crook

Due to the health concerns created by Coronavirus we are offering personal 1-1 online video walkthough tours where possible.
13301 SW Seven Peaks Loop13301 SW Seven Peaks Loop13301 SW Seven Peaks Loop13301 SW Seven Peaks Loop
Save
Ask
Tour
Hide
Share

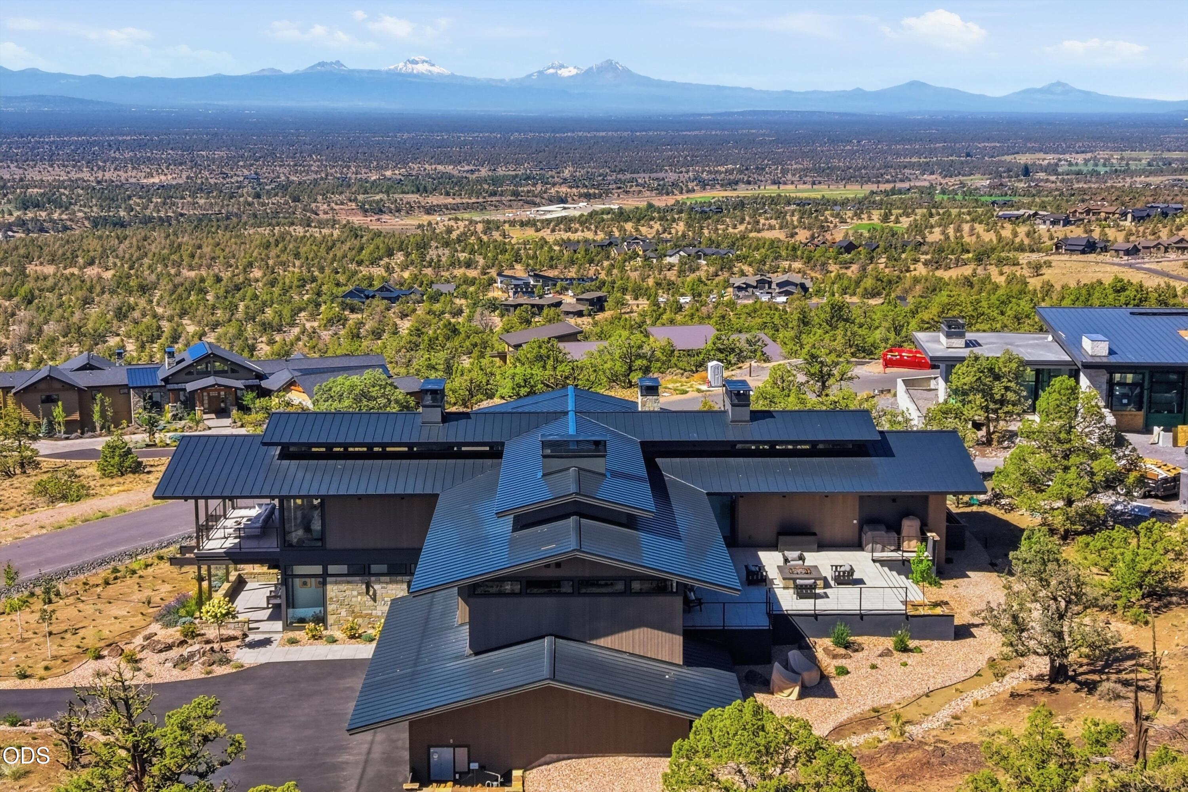
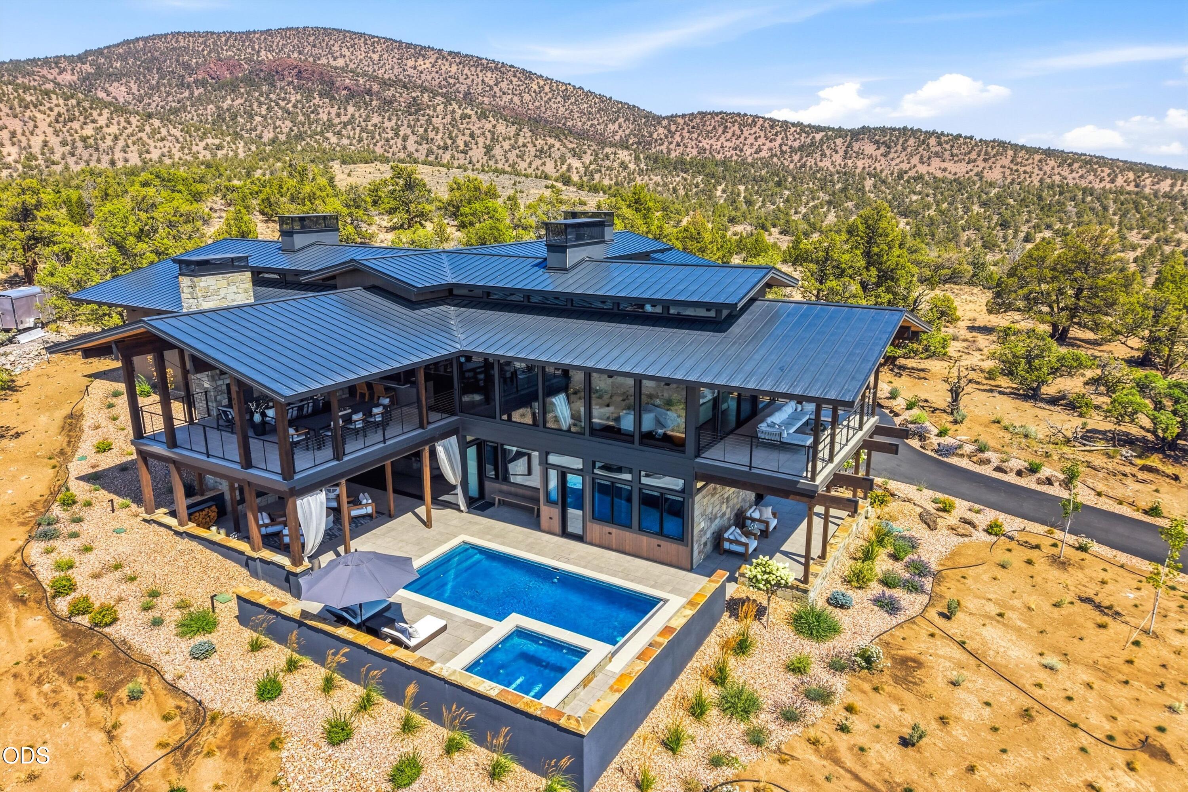
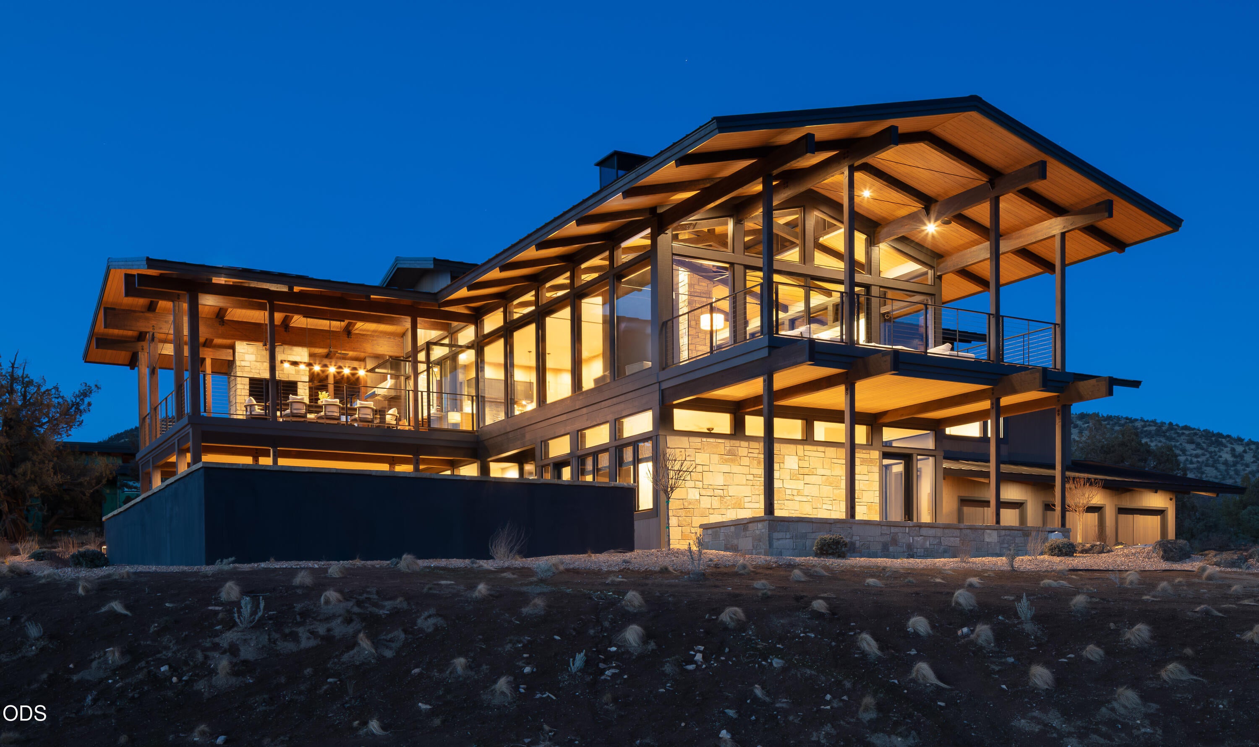
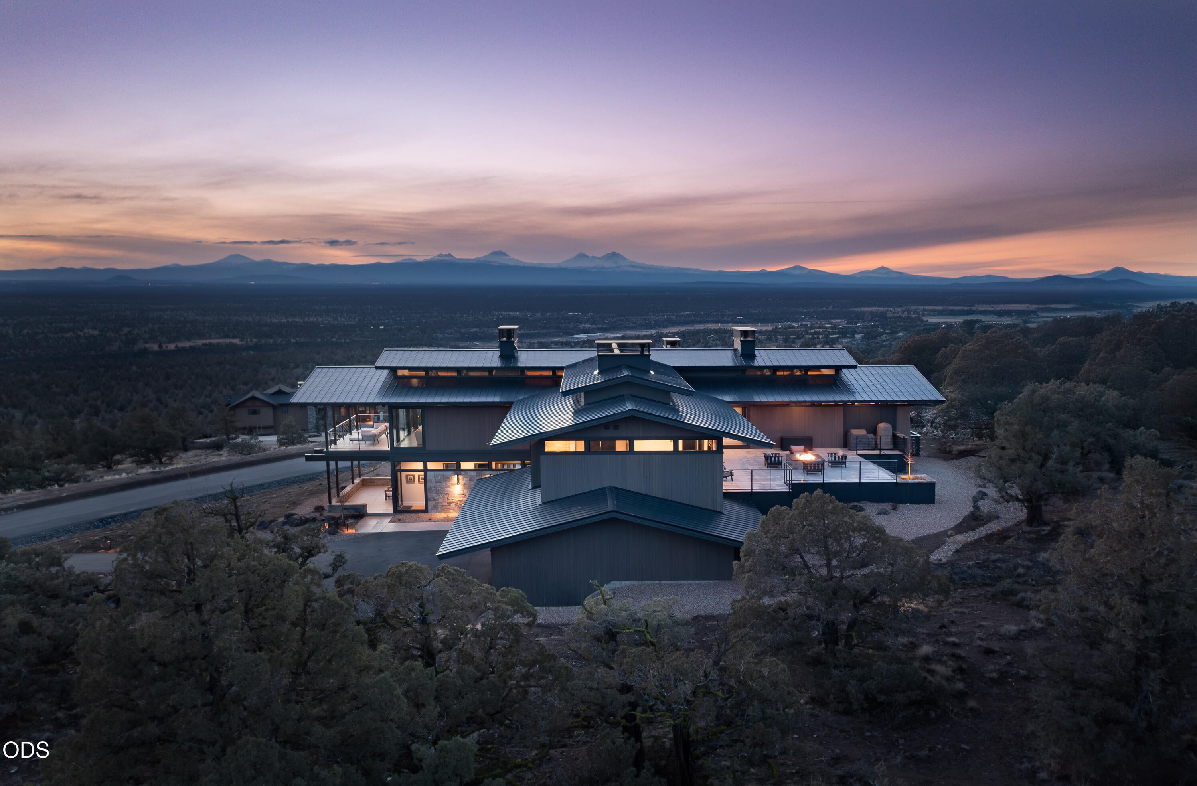
Perched at one of Brasada Ranch's highest points, this home claims some of Central Oregon's most captivating views-a 240-degree sweep from Mt Jefferson across seven peaks of the Cascades to the Newberry Caldera, to the green Alfalfa farmland. Designed by Jim Rozewski and built by Palisade Homes, it sits close to the landscape without ever feeling exposed. Western Home Journal wrote that homes like this ''borrow the logic of an observatory, prioritizing outlook over enclosure.'' A staircase rises from the distinctive steel pivot entry door to the second-level great room wrapped in glass, timber beams overhead and a stone-and-steel fireplace at its heart. Built for entertaining, the kitchen opens through a servery window to a covered terrace with dining, seating, fireplace, and BBQ. Effortless from floor to floor, an elevator connects each level. Five outdoor living spaces dissolve the line between inside and out. Nothing here is accidental-this place, this view, impossible to replicate.

Save
Ask
Tour
Hide
Share
Listing Snapshot
Price 
$4,875,000
Days On Site 
30 Days
Bedrooms 
3
Inside Area (SqFt) 
4,820 sqft
Total Baths 
5
Full Baths 
3
Partial Baths 
2
Lot Size 
0.74 Acres
Year Built 
2026
MLS® Number 
220227833
Status 
Active
Property Tax 
$3,527.12
HOA/Condo/Coop Fees 
$149.15 monthly
Sq Ft Source 
Builder
Friends & Family
Recent Activity
16 hours agoListing updated with changes from the MLS®
16 hours agoStatus changed to Active
3 weeks agoPrice changed to $4,875,000
a month agoListing first seen on site
General Features
Acres 
0.74
Foundation 
Pillar/Post/PierSlabOther
Garage 
Yes
Garage Spaces 
3
Levels 
Two
Parking 
AsphaltDrivewayElectric Vehicle Charging Station(s)Garage Door Opener
Property Sub Type 
Single Family Residence
Security 
Carbon Monoxide Detector(s)Smoke Detector(s)
Sewer 
Private Sewer
Special Circumstances 
Standard
SqFt Total 
4820
Style 
Contemporary
Water Source 
Private
Zoning 
Efu3; Exclusive Farm Use
Interior Features
Appliances 
CooktopDishwasherDisposalDouble OvenDryerMicrowaveRange HoodRefrigeratorTankless Water HeaterWasherWater Heater
Cooling 
Ceiling Fan(s)Central AirZoned
Fireplace 
Yes
Fireplace Features 
Master BedroomGasGreat RoomOutsideWood Burning
Flooring 
CarpetHardwoodTile
Heating 
Forced AirNatural Gas
Interior 
BidetBuilt-in FeaturesCeiling Fan(s)Double VanityElevatorGranite CountersIn-Law FloorplanKitchen IslandOpen FloorplanPantrySmart ThermostatSoaking TubStone CountersVaulted Ceiling(s)Walk-In Closet(s)Wet BarWired for DataWired for SoundHigh Speed Internet
Spa 
Yes
Window Features 
Aluminum FramesDouble Pane Windows
Save
Ask
Tour
Hide
Share
Exterior Features
Construction Details 
Frame
Exterior 
BarbecueBuilt-in BarbecueCourtyardFire Pit
Lot Features 
LandscapedNative PlantsSprinklers In FrontSprinklers In Rear
Patio And Porch 
PatioCoveredFront PorchPorchTerraceDeck
Pool Features 
Outdoor PoolAssociationCommunityHeatedIn GroundPool CoverPrivateWaterfall
Private Pool 
Yes
Roof 
Metal
Spa 
Yes
View 
Mountain(s)DesertPanoramic
Waterview 
Mountain(s)DesertPanoramic
Windows/Doors 
Aluminum FramesDouble Pane Windows
Community Features
Association Amenities 
ClubhouseFitness CenterGatedGolf CourseParkPlaygroundPoolSecuritySnow RemovalStable(s)Tennis Court(s)Trail(s)Sport Court
Association Fee 
$149.15
Association Fee Frequency 
Monthly
Community Features 
Pool
Financing Terms Available 
CashConventional
Roads 
Paved
Schools
School District
Unknown
Elementary School
Powell Butte Elementary
Middle School
Crook County Middle
High School
Crook County High
Listing courtesy of Keller Williams Realty Central Oregon


© 2026 Oregon Datashare (KCAR | MLSCO | SOMLS). All rights reserved. The data relating to real estate for sale on this web site comes in part from the Internet Data Exchange Program of the Oregon Datashare. Real estate listings held by IDX Brokerage firms other than Keller Williams Realty Central Oregon are marked with the Internet Data Exchange logo or the Internet Data Exchange thumbnail logo and detailed information about them includes the name of the listing Brokers. Information provided is for consumers' personal, non-commercial use and may not be used for any purpose other than to identify prospective properties the viewer may be interested in purchasing. The consumer will not copy, retransmit nor redistribute any of the content from this website. Information provided is deemed reliable, but not guaranteed. Data Services by Constellation Data Labs.

This content last updated on 2026-09-17 06:08 AM PDT. Some properties which appear for sale on this website may subsequently have sold or may no longer be available. Source: Oregon Datashare.

Neighborhood & Commute
Source: Walkscore
Save
Ask
Tour
Hide
Share