
2440 SW 43rd PlaceRedmond, OR 97756
Due to the health concerns created by Coronavirus we are offering personal 1-1 online video walkthough tours where possible.
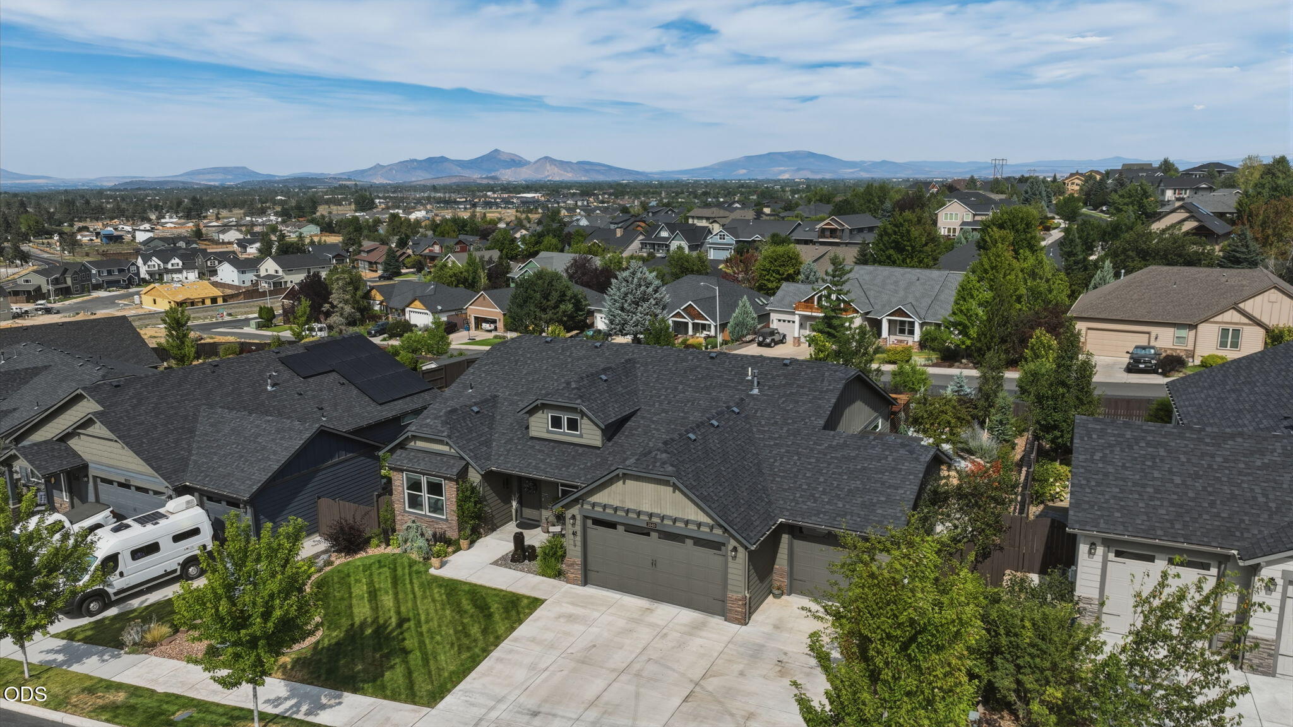
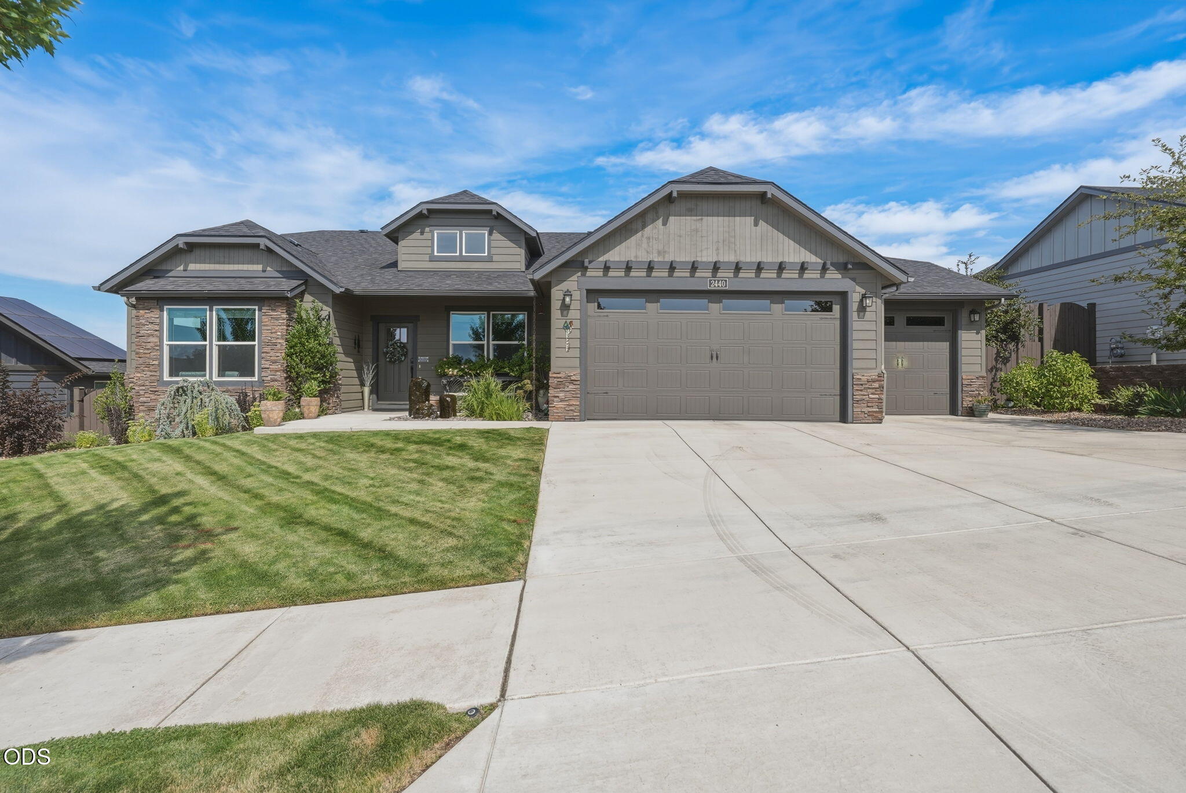
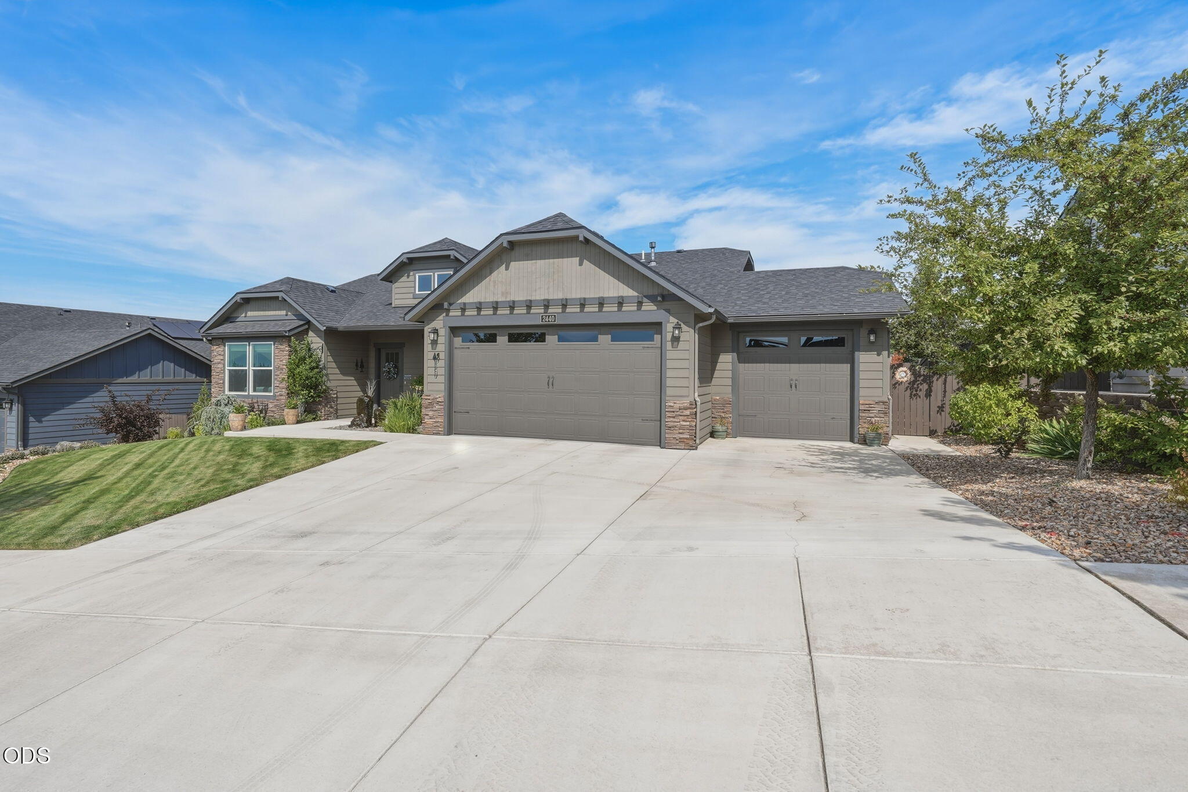
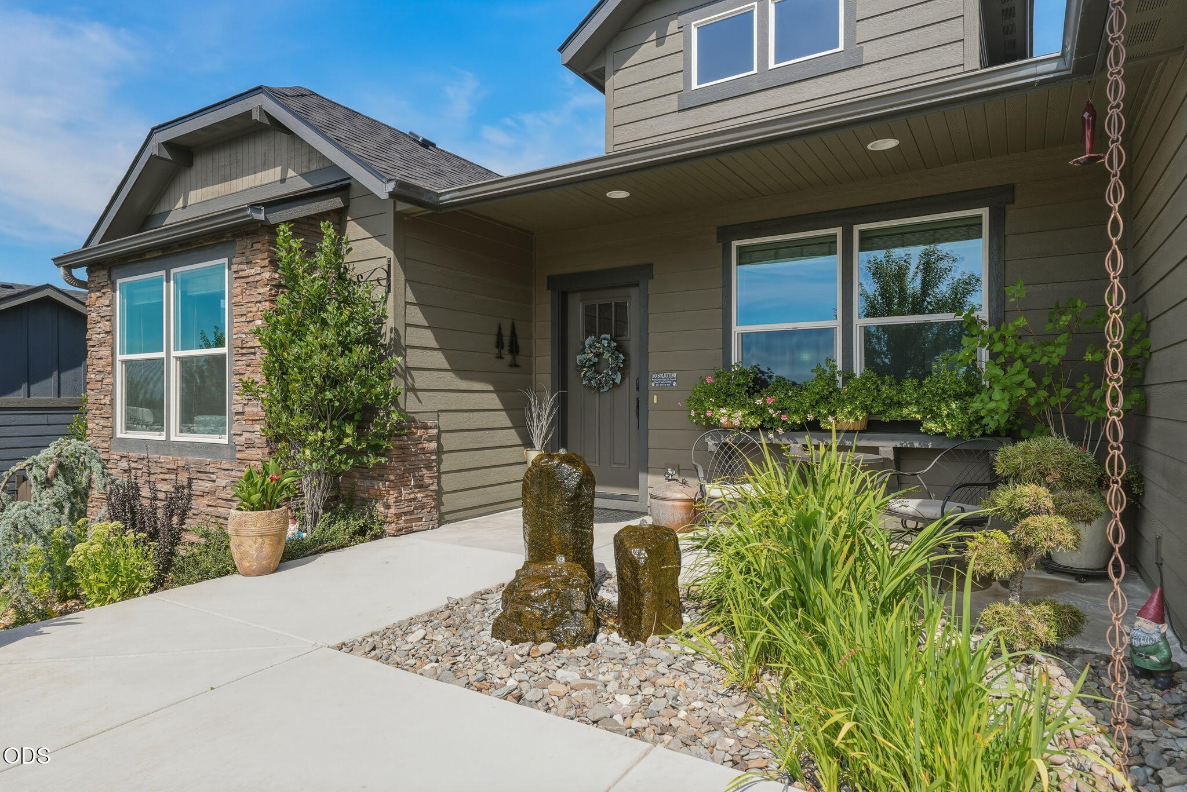
Beautifully updated single-level home in desirable Emerald View Estates, offering 2,046 sq ft, 4 bedrooms, 2 baths, and sweeping mountain views. The vaulted great room features a gas fireplace, abundant natural light, and access to the covered deck. Spacious kitchen with island, breakfast bar, 2 pantries, gas range, soft-close drawers, under-cabinet lighting, and mountain views. The primary suite opens to the rear deck with hot tub and features a luxurious ensuite with dual vanity, built-in makeup vanity, soaking tub, tiled walk-in shower, and walk-in closet. Enjoy engineered wood floors, quartz counters, updated bathrooms, and central A/C. Outside, relax on the covered pergola-covered deck overlooking HOA-owned land with views of Mt Hood, Mt Adams, Smith Rock and surrounding buttes. Finished 780 sq ft 3-car garage, landscaped .21-acre lot, water feature, fenced backyard, and sprinklers complete this meticulously maintained home.
| 2 months ago | Listing first seen on site | |
| 2 months ago | Listing updated with changes from the MLS® |

© 2026 Oregon Datashare (KCAR | MLSCO | SOMLS). All rights reserved. The data relating to real estate for sale on this web site comes in part from the Internet Data Exchange Program of the Oregon Datashare. Real estate listings held by IDX Brokerage firms other than Sunny in Bend 1% Realty are marked with the Internet Data Exchange logo or the Internet Data Exchange thumbnail logo and detailed information about them includes the name of the listing Brokers. Information provided is for consumers' personal, non-commercial use and may not be used for any purpose other than to identify prospective properties the viewer may be interested in purchasing. The consumer will not copy, retransmit nor redistribute any of the content from this website. Information provided is deemed reliable, but not guaranteed. Data Services by Constellation Data Labs.
This content last updated on 2026-10-16 07:29 PM PDT. Some properties which appear for sale on this website may subsequently have sold or may no longer be available. Source: Oregon Datashare.
Did you know? You can invite friends and family to your search. They can join your search, rate and discuss listings with you.