
3916 SW Sam Snead CourtRedmond, OR 97756
Due to the health concerns created by Coronavirus we are offering personal 1-1 online video walkthough tours where possible.
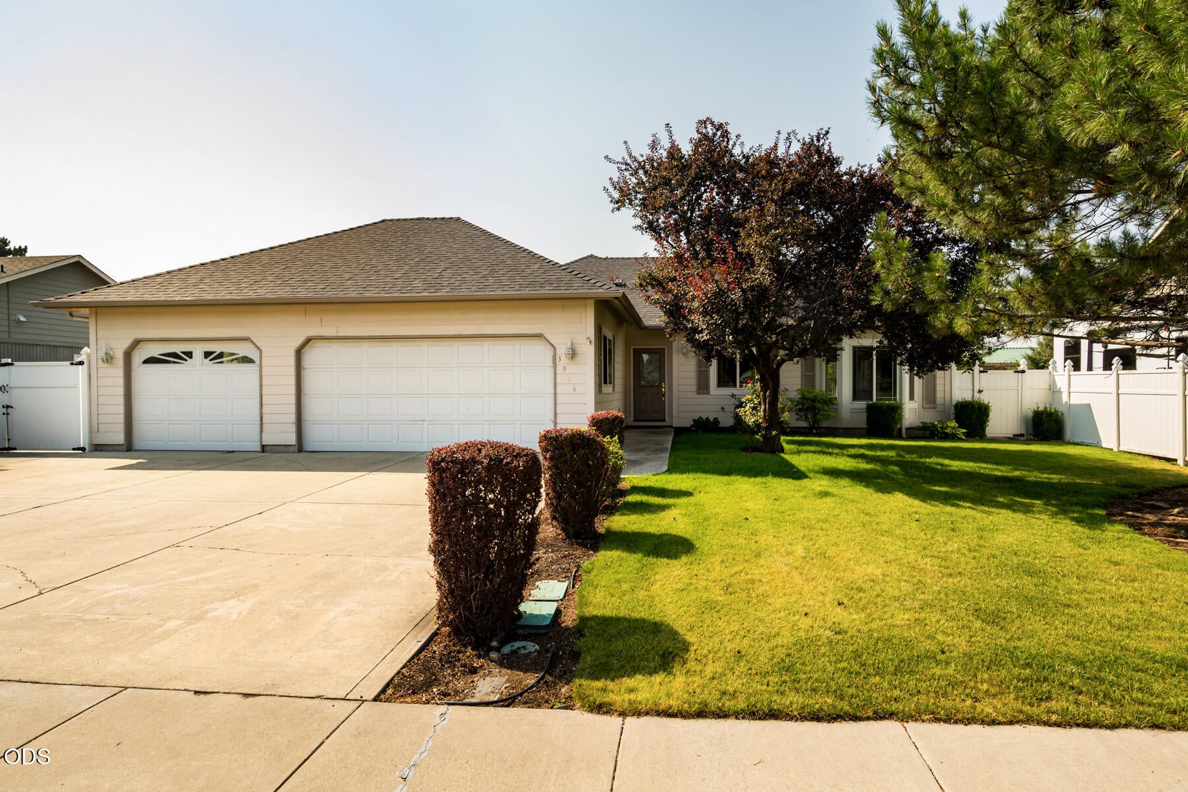
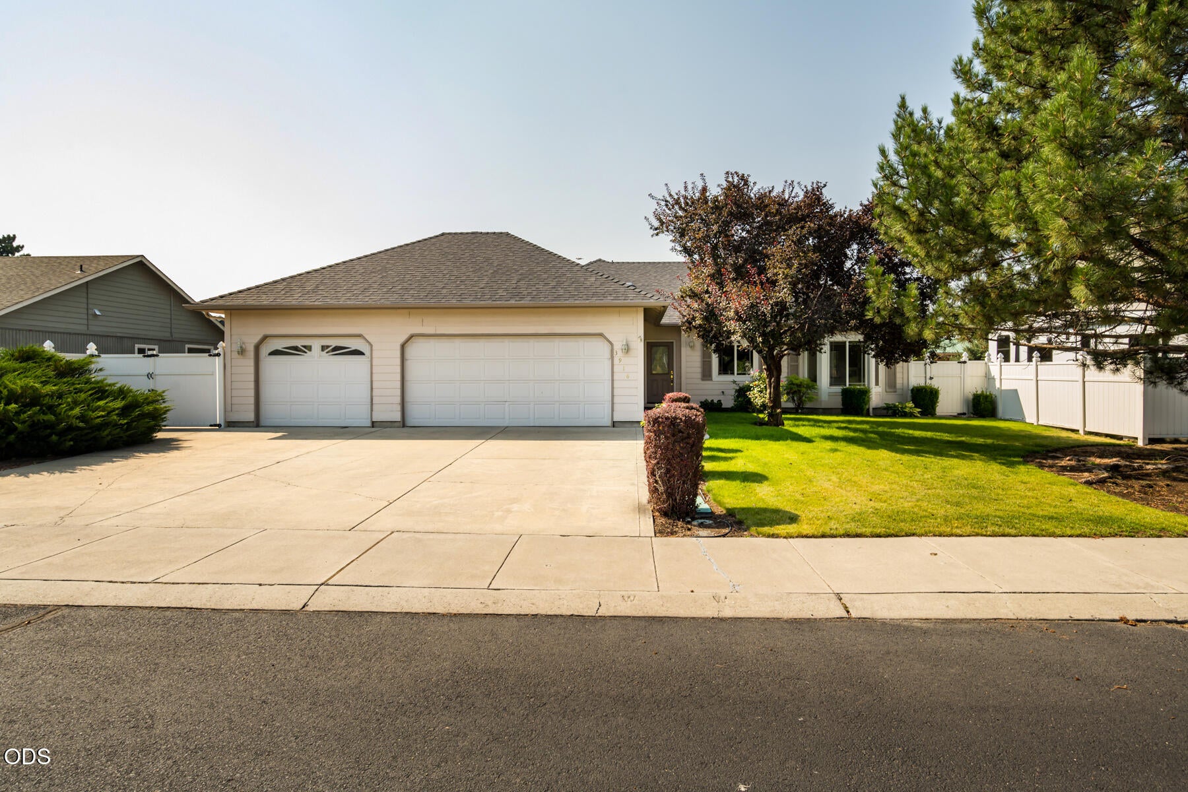
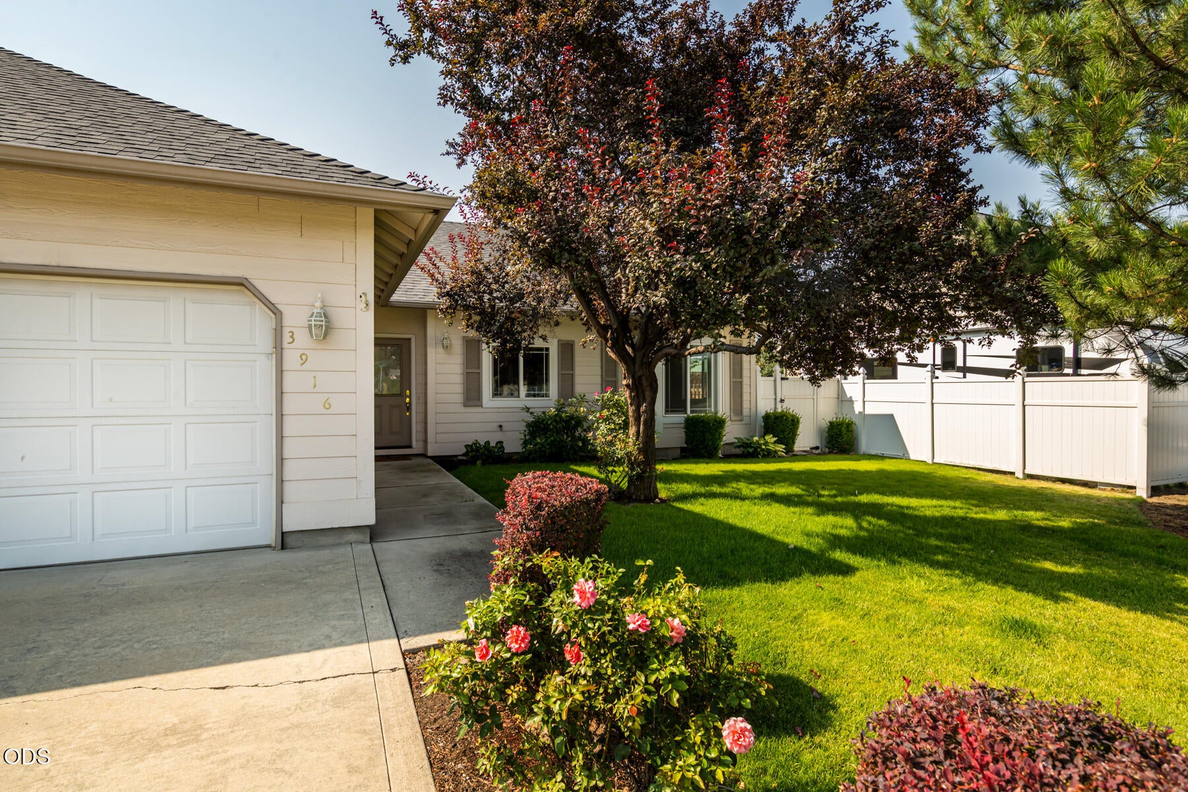
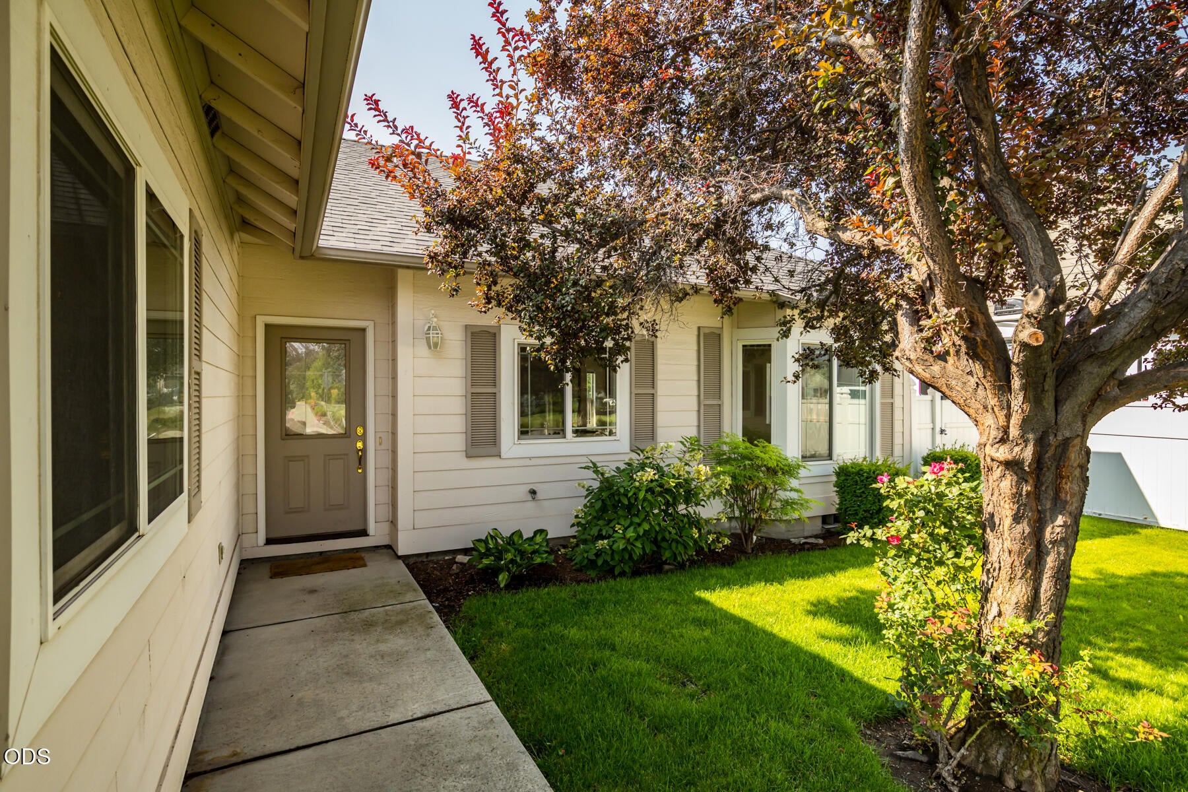
Light and bright this home is located in a quiet, welcoming neighborhood at The Greens in Redmond. This 3-bedroom, 2-bath home offers 1,447 square feet of comfortable living space. Abundant natural light fills the home and accents the vaulted ceilings, while a gas fireplace creates a warm and welcoming atmosphere. The spacious 3-car garage provides plenty of room for vehicles and all your gear. Outside features a large front yard and a fully fenced backyard, great for entertaining or spending a quiet evening with your family after a round of golf. The recently replaced roof and newer HVAC provide a comfortable interior year-round. Ideally located near all that Redmond has to offer, this home combines comfort and convenience for your Central Oregon lifestyle.
| 3 weeks ago | Price changed to $534,500 | |
| 3 weeks ago | Listing updated with changes from the MLS® | |
| 2 months ago | Listing first seen on site |

© 2026 Oregon Datashare (KCAR | MLSCO | SOMLS). All rights reserved. The data relating to real estate for sale on this web site comes in part from the Internet Data Exchange Program of the Oregon Datashare. Real estate listings held by IDX Brokerage firms other than RE/MAX Key Properties are marked with the Internet Data Exchange logo or the Internet Data Exchange thumbnail logo and detailed information about them includes the name of the listing Brokers. Information provided is for consumers' personal, non-commercial use and may not be used for any purpose other than to identify prospective properties the viewer may be interested in purchasing. The consumer will not copy, retransmit nor redistribute any of the content from this website. Information provided is deemed reliable, but not guaranteed. Data Services by Constellation Data Labs.
This content last updated on 2026-10-16 03:35 PM PDT. Some properties which appear for sale on this website may subsequently have sold or may no longer be available. Source: Oregon Datashare.
Did you know? You can invite friends and family to your search. They can join your search, rate and discuss listings with you.