
2920 NW Hemlock LaneRedmond, OR 97756
Due to the health concerns created by Coronavirus we are offering personal 1-1 online video walkthough tours where possible.
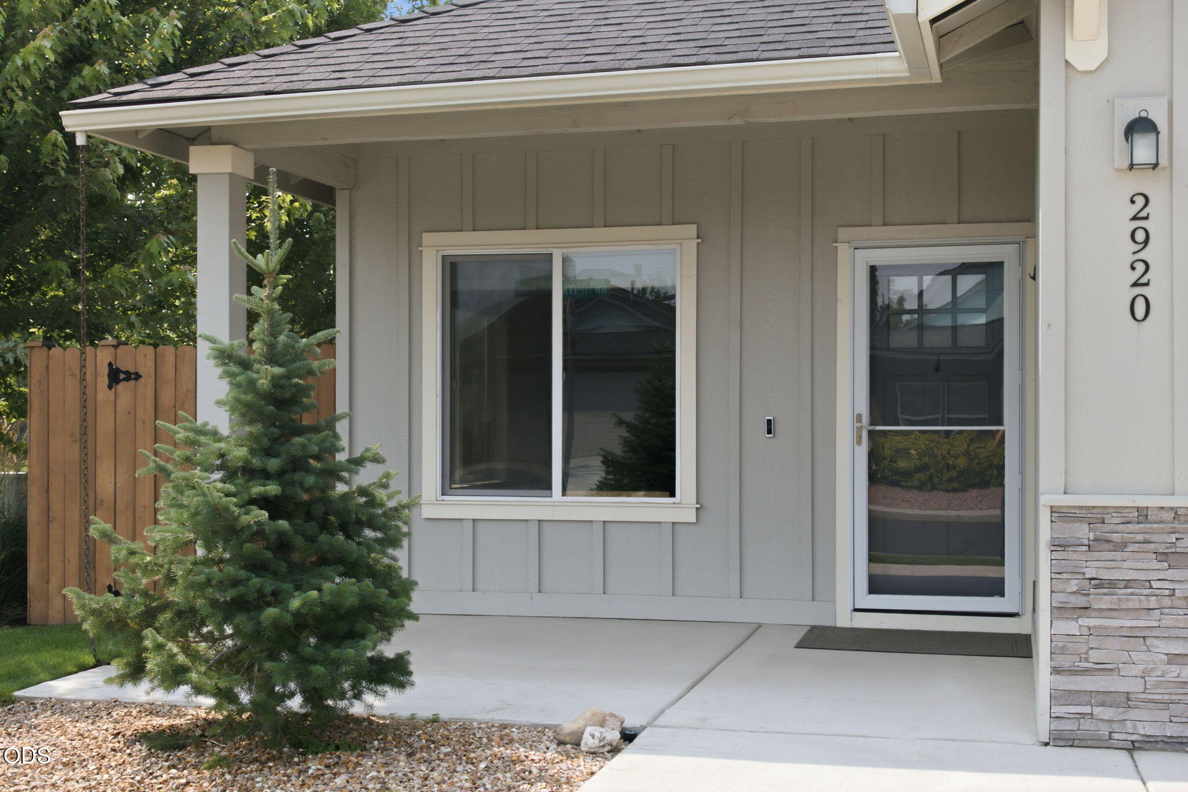
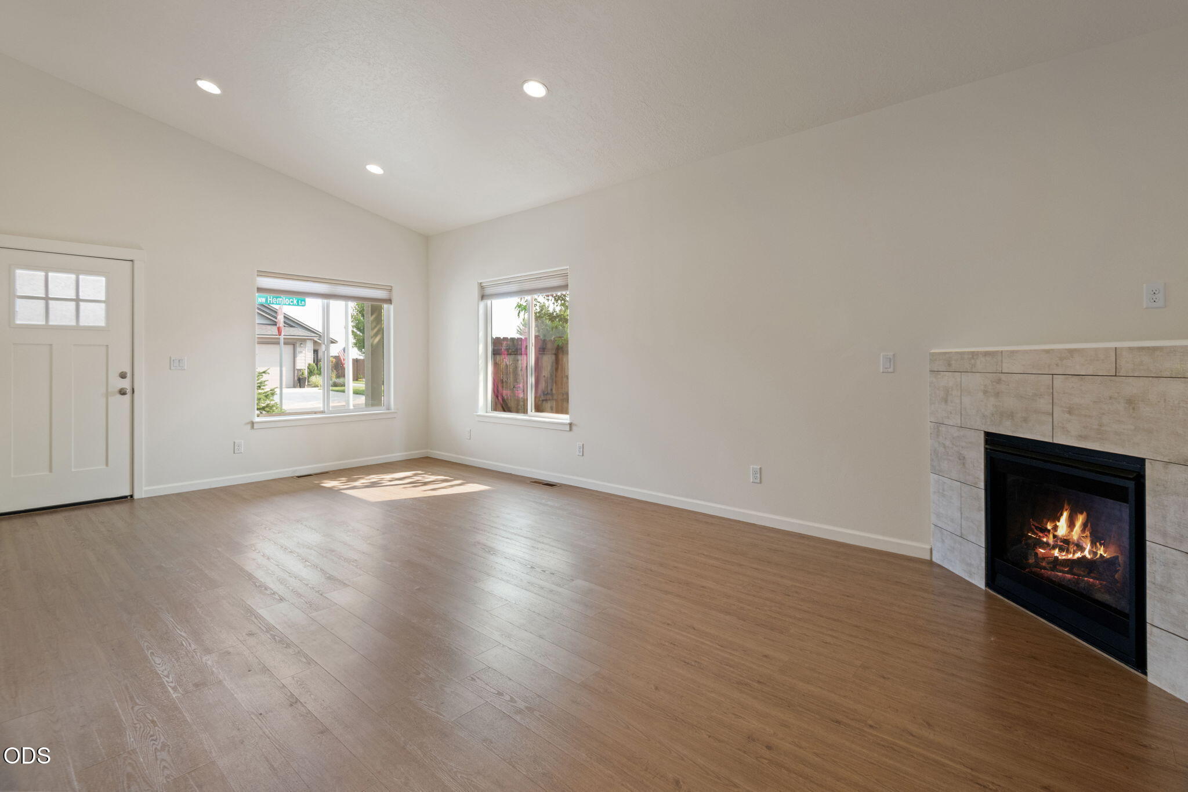
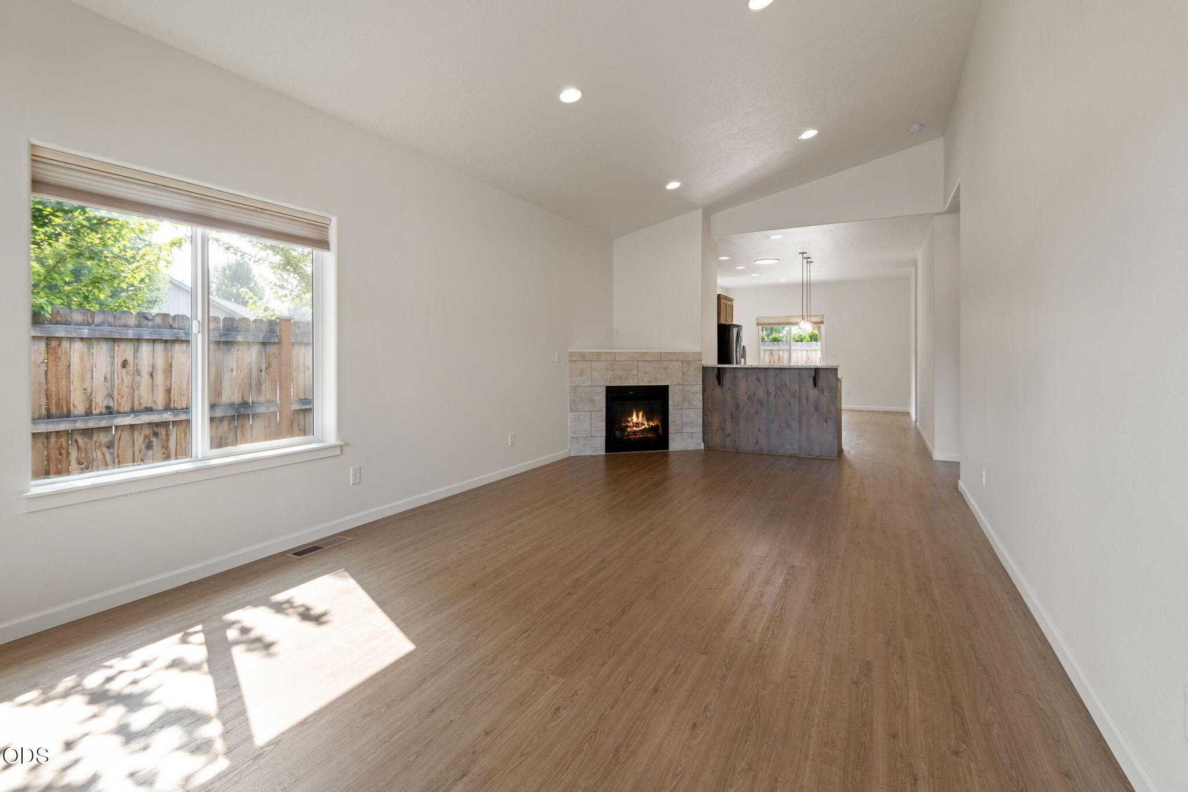
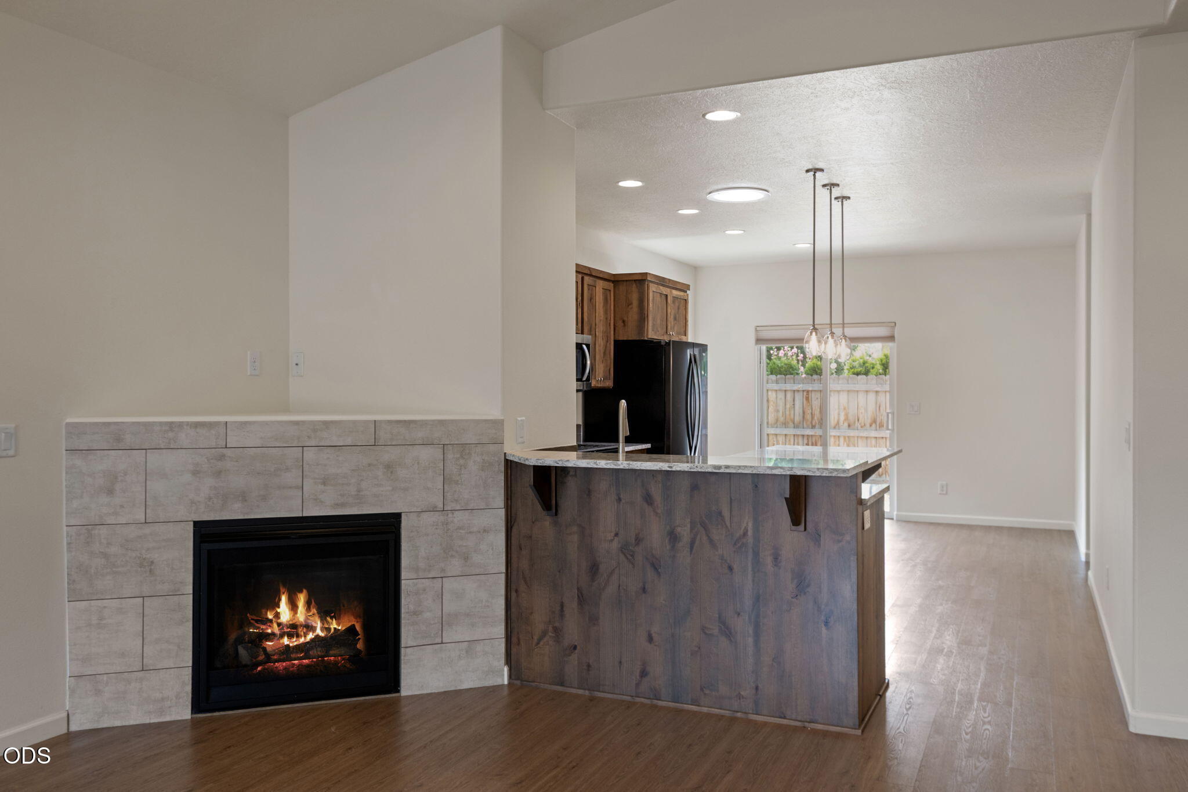
Experience effortless main-level living in this meticulously maintained home nestled within the highly desirable Waverly 55+ community. The light-filled, open-concept floor plan immediately impresses with towering vaulted ceilings and a spacious primary suite designed for ultimate comfort. At the heart of the home, a cozy gas fireplace warms the living room, while the kitchen serves as a stylish culinary hub featuring quartz countertops, rich knotty-pine cabinetry, a large walk-in pantry, and a sliding glass door. Step outside to your private back patio to enjoy peaceful outdoor dining, or appreciate the extra privacy and beautifully manicured landscaping of your premium corner lot. Complete with a fenced yard, forced-air gas heating, and central A/C for year-round climate control, this turnkey residence delivers the perfect blend of community, comfort, and convenience.
| 2 weeks ago | Listing updated with changes from the MLS® | |
| 2 weeks ago | Status changed to Pending | |
| 4 weeks ago | Listing first seen on site |

© 2026 Oregon Datashare (KCAR | MLSCO | SOMLS). All rights reserved. The data relating to real estate for sale on this web site comes in part from the Internet Data Exchange Program of the Oregon Datashare. Real estate listings held by IDX Brokerage firms other than Cascade Hasson SIR are marked with the Internet Data Exchange logo or the Internet Data Exchange thumbnail logo and detailed information about them includes the name of the listing Brokers. Information provided is for consumers' personal, non-commercial use and may not be used for any purpose other than to identify prospective properties the viewer may be interested in purchasing. The consumer will not copy, retransmit nor redistribute any of the content from this website. Information provided is deemed reliable, but not guaranteed. Data Services by Constellation Data Labs.
This content last updated on 2026-08-31 02:29 AM PDT. Some properties which appear for sale on this website may subsequently have sold or may no longer be available. Source: Oregon Datashare.
Did you know? You can invite friends and family to your search. They can join your search, rate and discuss listings with you.