
3176 SW Evergreen AvenueRedmond, OR 97756
Due to the health concerns created by Coronavirus we are offering personal 1-1 online video walkthough tours where possible.
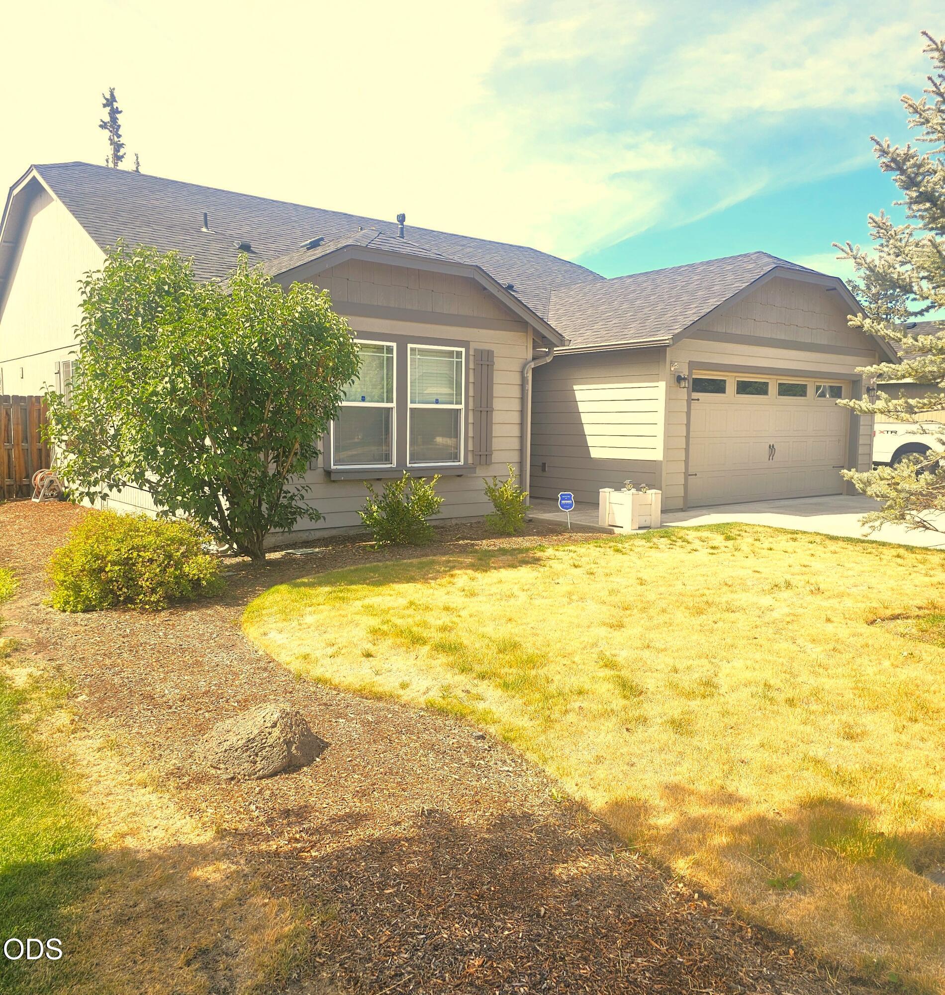
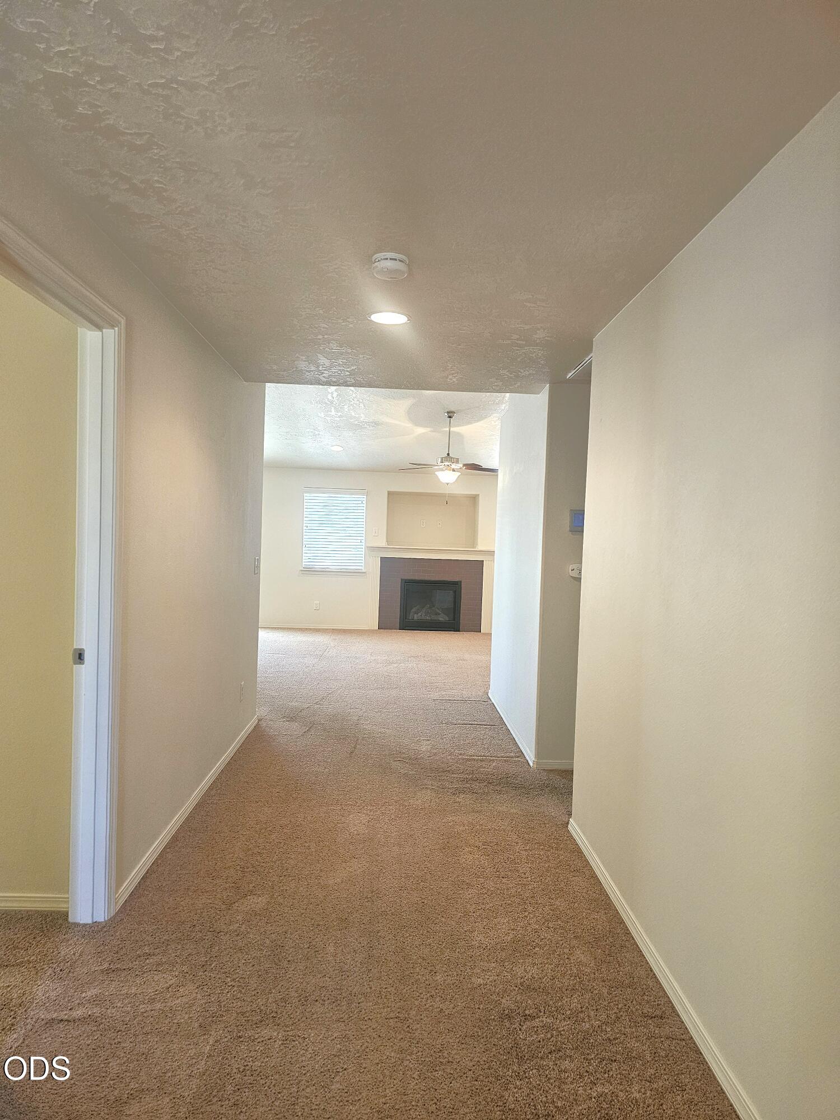
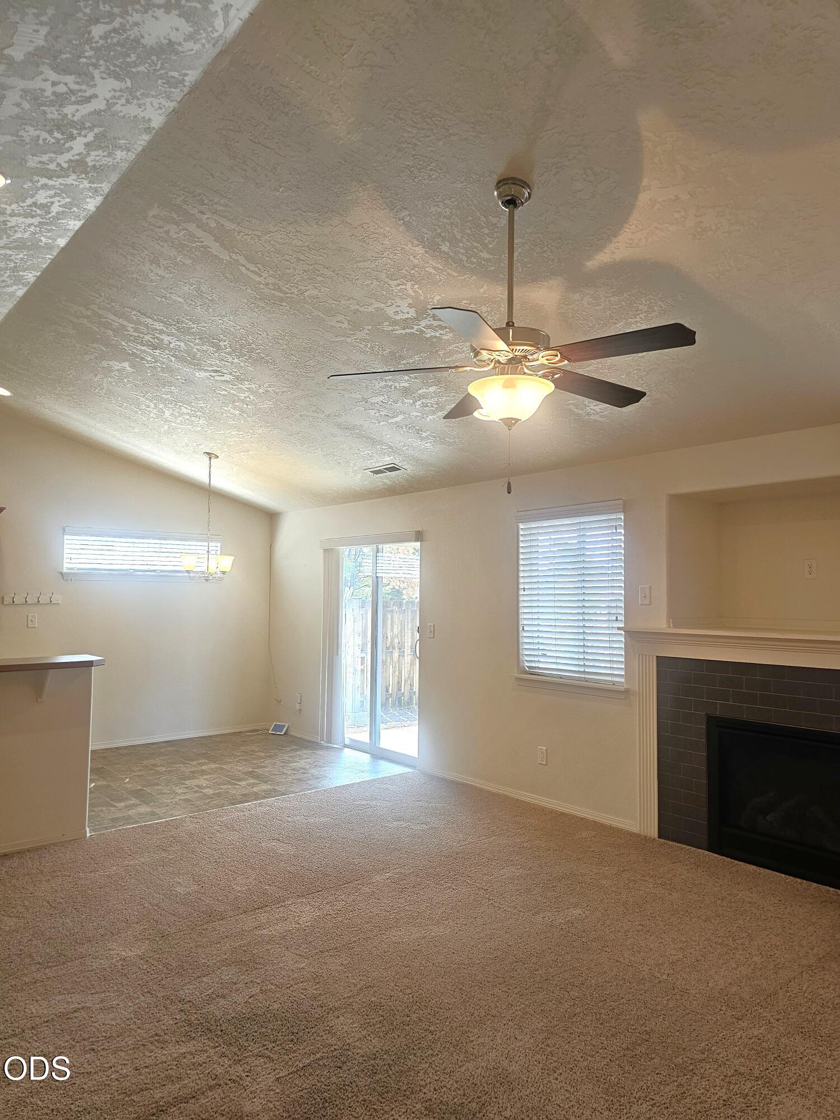
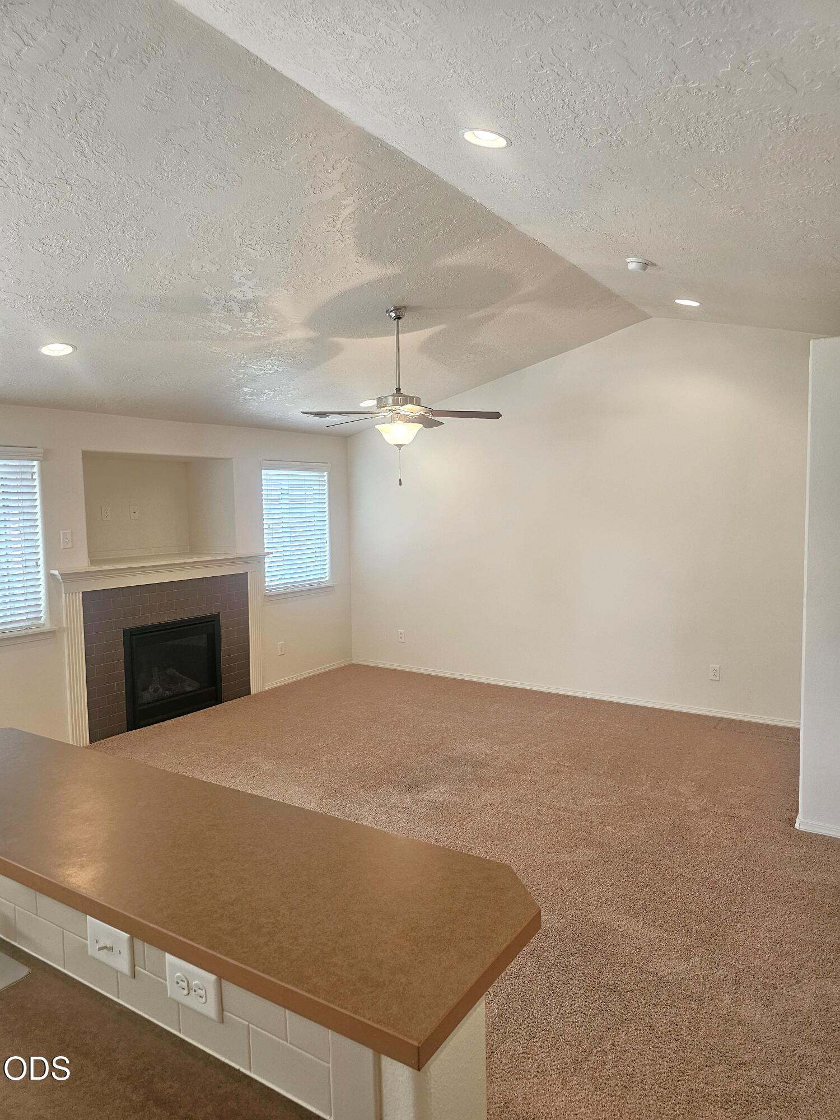
Desirable neighborhood and great location. Well cared for 3 BR, 2 BA, over-sized entry 2 BR to the left w/3 pc.hall bath between. To the right is laundry, man-door to garage & generous primary BR w/His & Hers walk-in closets & 4 pc. bath w/enclosed toilet. Greatroom includes living area w/built-in gas fireplace, large eating space, a chef's kitchen w/huge pantry and 2 level island. Exit out slider to backyard with raised garden beds, accessory decor and 12X13 covered concrete patio for entertaining. Fully fenced w/gates on both sides of the house for privacy. Front yard is landscaped w/timed sprinkler system.The bonus is the Sol-Ark full back-up solar system w/batteries, inverter, charge controller and registered w/Pacific Power---see Amenities sheet for details or investigate thru PP's ''Watts Smart'' program---minimize your carbon footprint and store electricity so never a shut-down of power. Totally move-in ready so call your favorite agent for a showing.
| 4 weeks ago | Listing updated with changes from the MLS® | |
| 4 weeks ago | Status changed to Pending | |
| a month ago | Price changed to $469,500 | |
| 2 months ago | Listing first seen on site |

© 2026 Oregon Datashare (KCAR | MLSCO | SOMLS). All rights reserved. The data relating to real estate for sale on this web site comes in part from the Internet Data Exchange Program of the Oregon Datashare. Real estate listings held by IDX Brokerage firms other than Lake Chinook Realty are marked with the Internet Data Exchange logo or the Internet Data Exchange thumbnail logo and detailed information about them includes the name of the listing Brokers. Information provided is for consumers' personal, non-commercial use and may not be used for any purpose other than to identify prospective properties the viewer may be interested in purchasing. The consumer will not copy, retransmit nor redistribute any of the content from this website. Information provided is deemed reliable, but not guaranteed. Data Services by Constellation Data Labs.
This content last updated on 2026-10-17 07:59 PM PDT. Some properties which appear for sale on this website may subsequently have sold or may no longer be available. Source: Oregon Datashare.