
3525 SW 35th PlaceRedmond, OR 97756
Due to the health concerns created by Coronavirus we are offering personal 1-1 online video walkthough tours where possible.
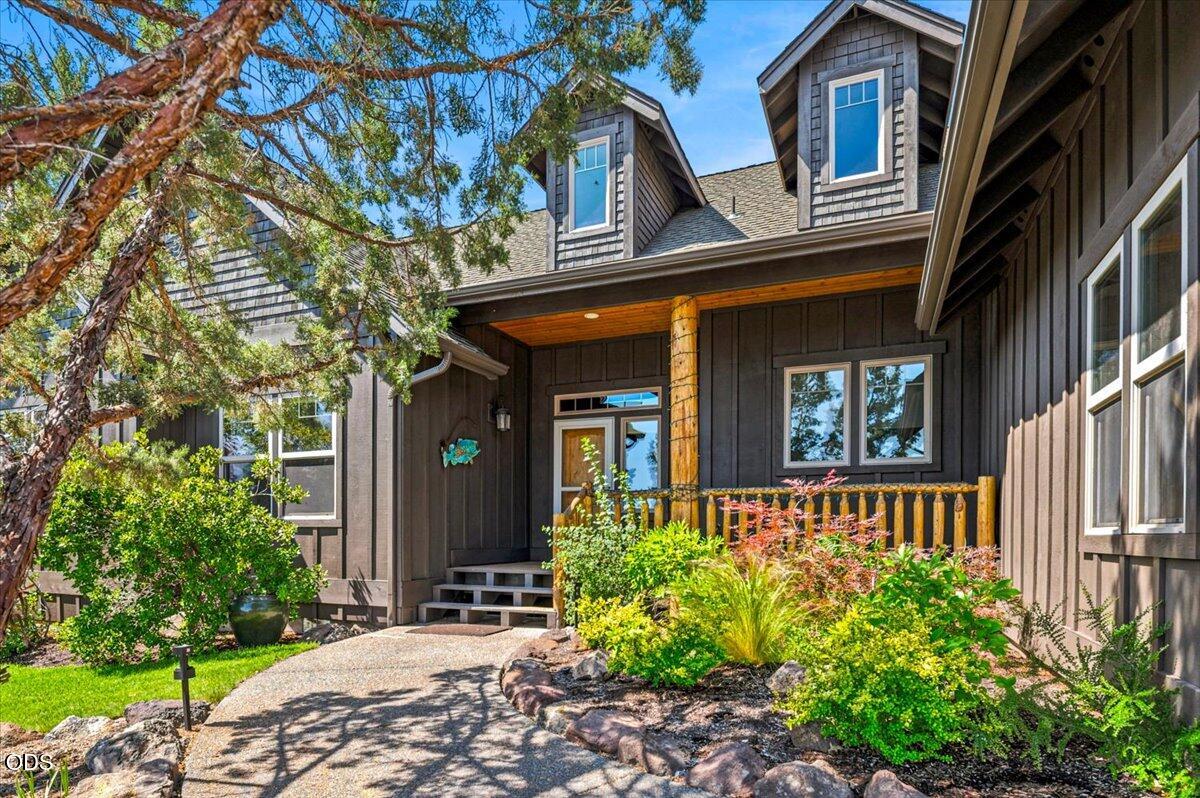
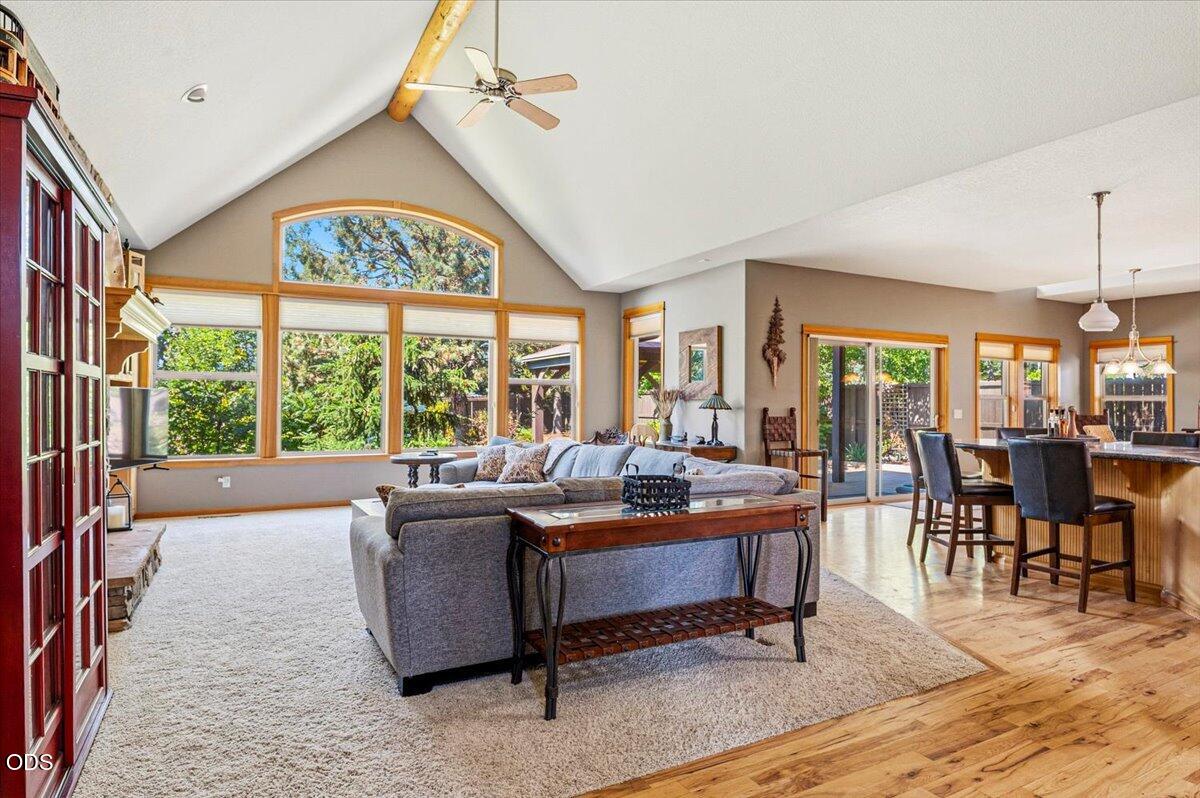
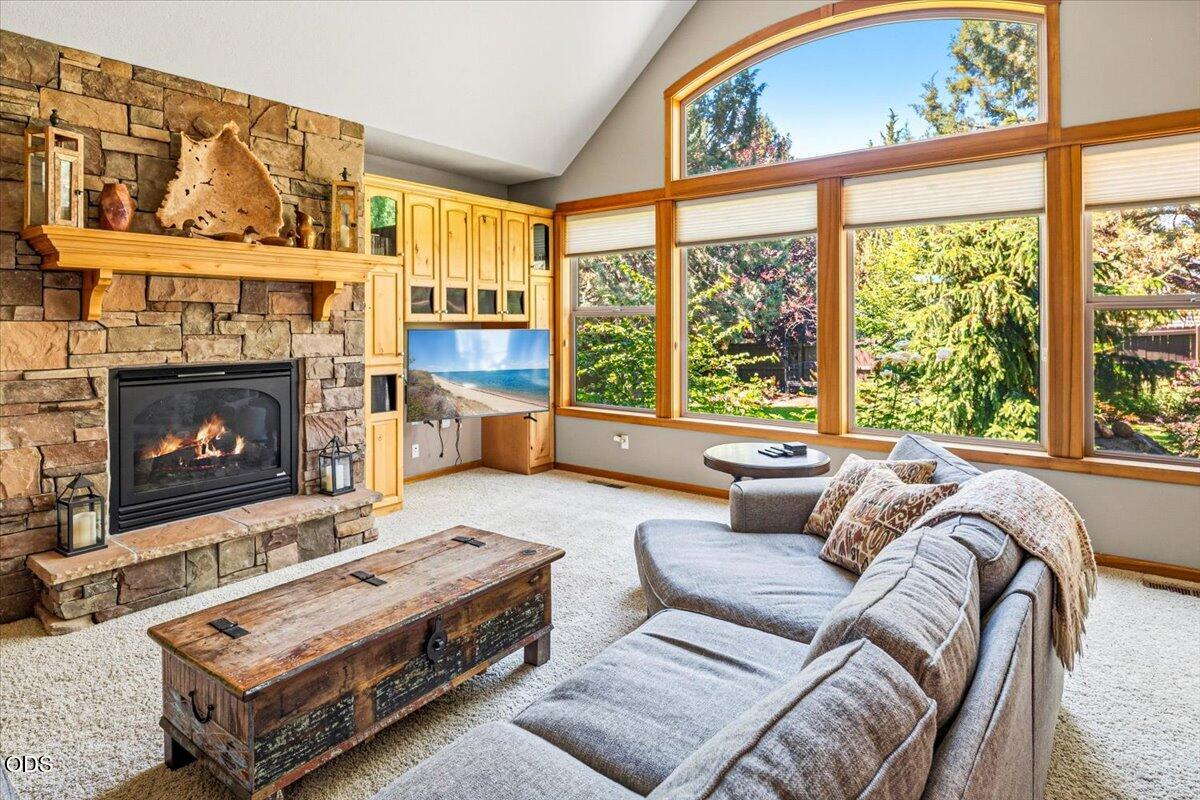
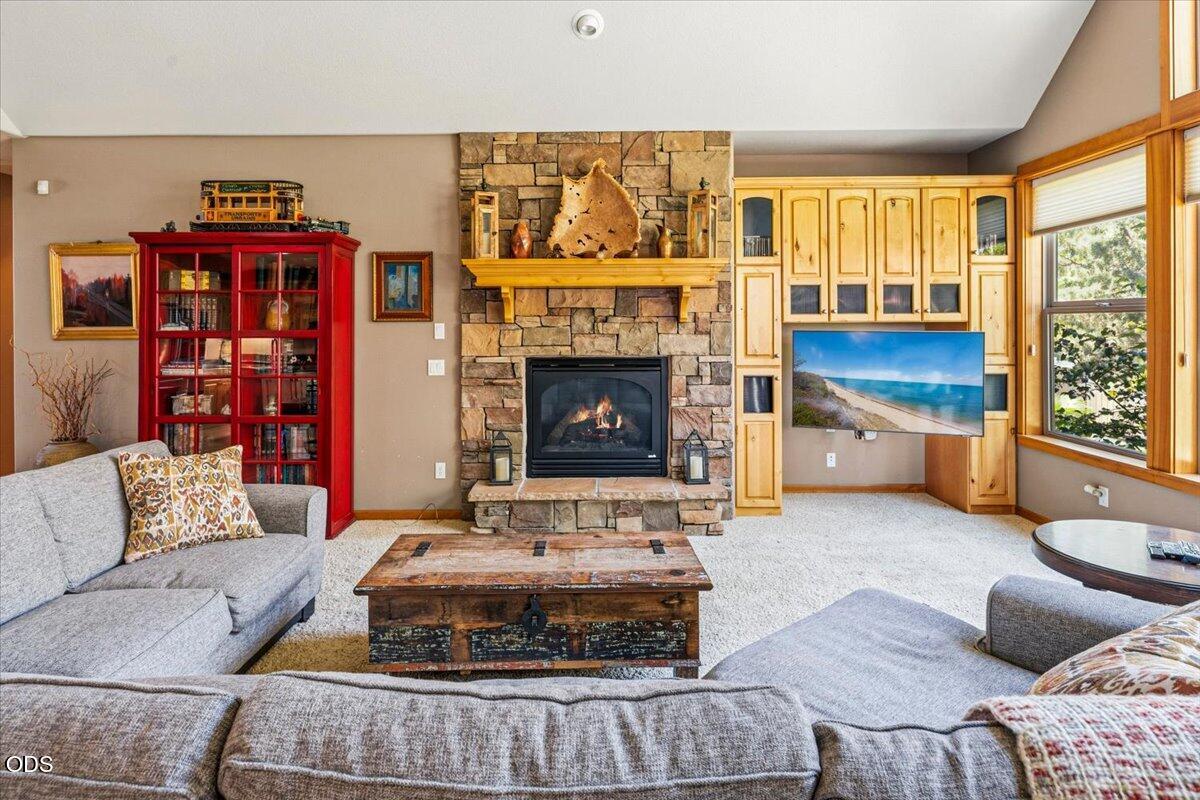
Must see custom home built with quality craftsmanship. An expansive great room welcomes you with soaring vaulted ceilings, light hickory wood floors, a floor-to-ceiling Harris Stone fireplace, & huge windows for a open and bright space. The chef's kitchen features a 12-foot granite island, custom alder pine cabinetry, stainless appliances, and ample pantry storage. Located on the first level, the master bedroom offers luxury with vaulted ceilings, expansive walk-in closet and access to a private deck. The attached ensuite includes dual vanities, jetted tub, and tiled walk-in shower. The main level includes two bedrooms and a second bathroom. The upstairs 600 sqft bonus room adds has space to suit your needs and mountain views from the upper deck. The insulated tandem garage featuring epoxied floors and custom cabinets. The backyard is enclosed with a 6' fence, shade trees, lush flower beds, gazebo, and 8x12 shed. Lastly, 33 of secure RV storage awaits you.
| 4 weeks ago | Price changed to $859,900 | |
| 4 weeks ago | Listing updated with changes from the MLS® | |
| 3 months ago | Listing first seen on site |

© 2026 Oregon Datashare (KCAR | MLSCO | SOMLS). All rights reserved. The data relating to real estate for sale on this web site comes in part from the Internet Data Exchange Program of the Oregon Datashare. Real estate listings held by IDX Brokerage firms other than Realty Net of Central Oregon are marked with the Internet Data Exchange logo or the Internet Data Exchange thumbnail logo and detailed information about them includes the name of the listing Brokers. Information provided is for consumers' personal, non-commercial use and may not be used for any purpose other than to identify prospective properties the viewer may be interested in purchasing. The consumer will not copy, retransmit nor redistribute any of the content from this website. Information provided is deemed reliable, but not guaranteed. Data Services by Constellation Data Labs.
This content last updated on 2026-10-16 11:01 PM PDT. Some properties which appear for sale on this website may subsequently have sold or may no longer be available. Source: Oregon Datashare.
Did you know? You can invite friends and family to your search. They can join your search, rate and discuss listings with you.