
15600 SW Dupee Valley RoadSheridan, OR 97378
Due to the health concerns created by Coronavirus we are offering personal 1-1 online video walkthough tours where possible.
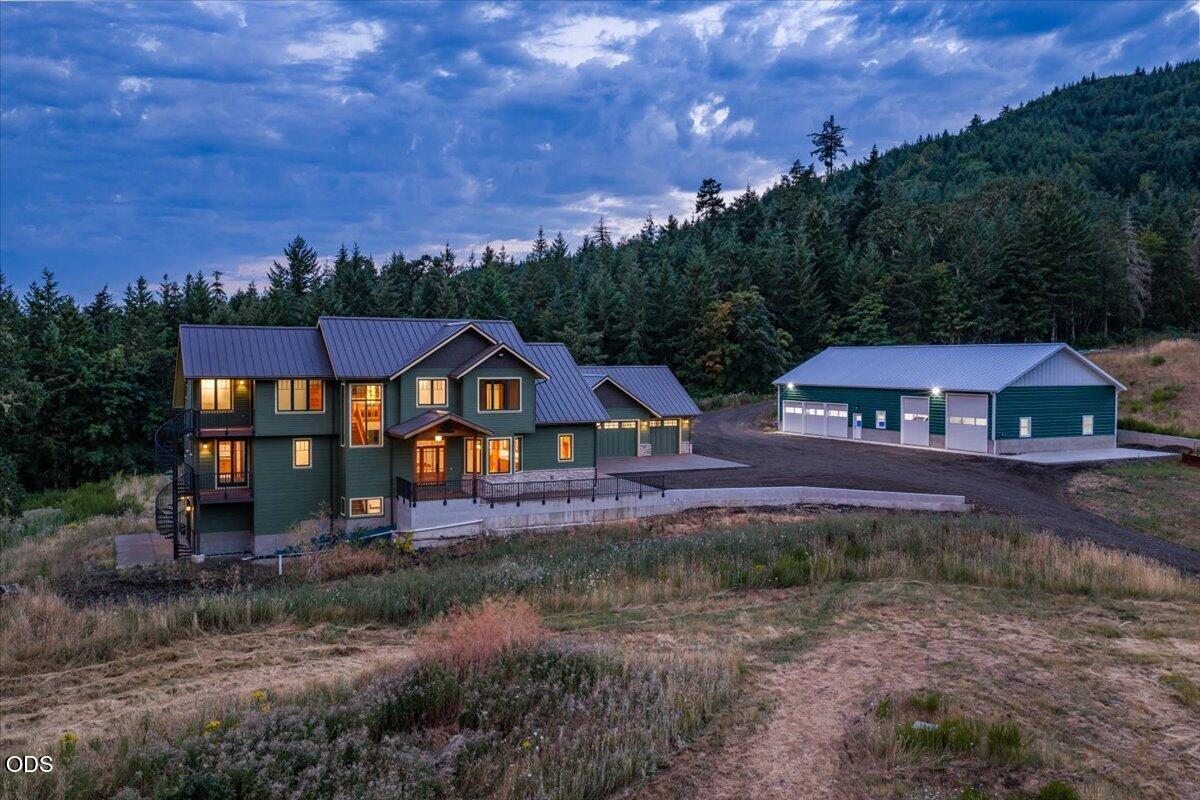
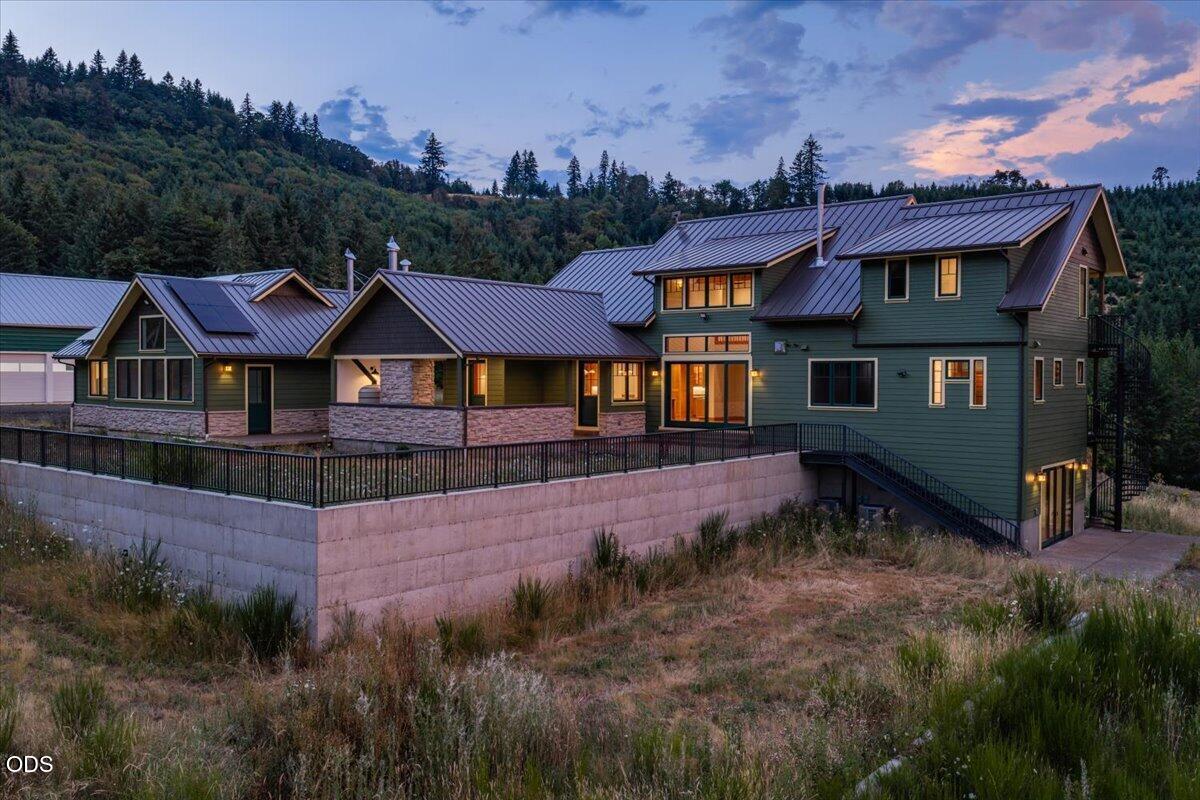
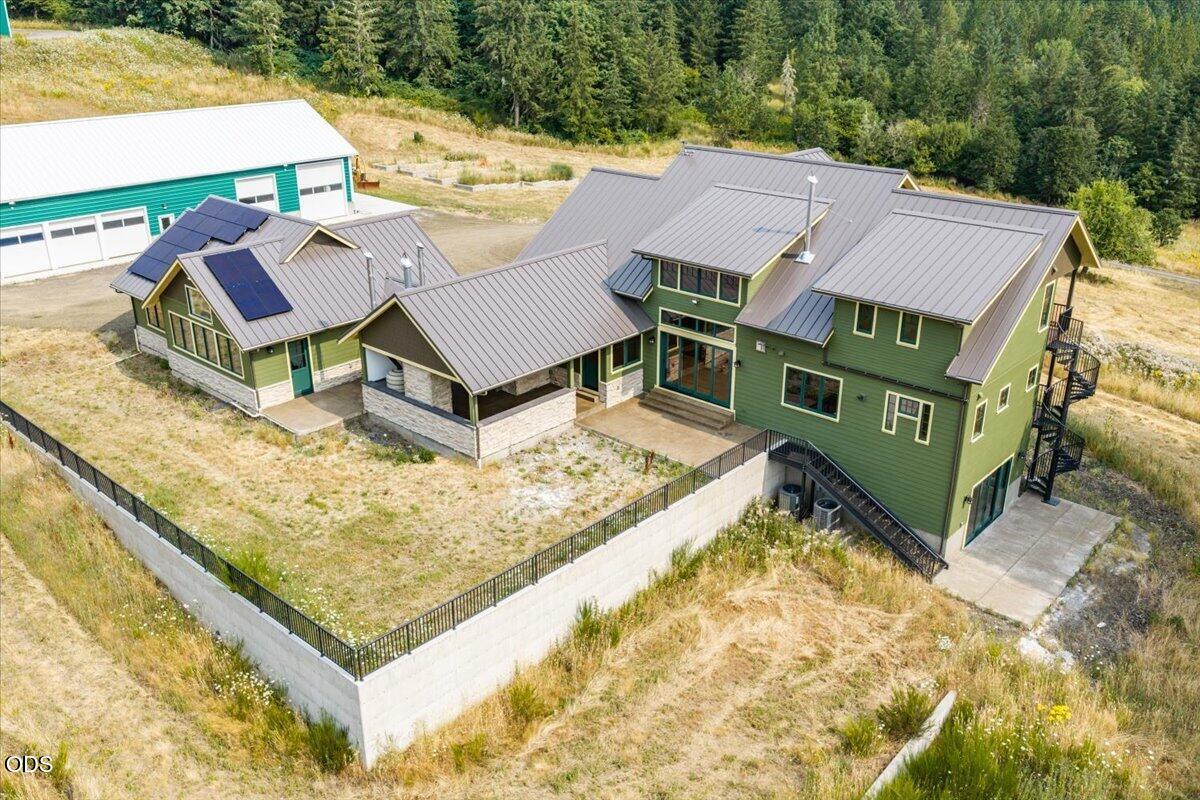
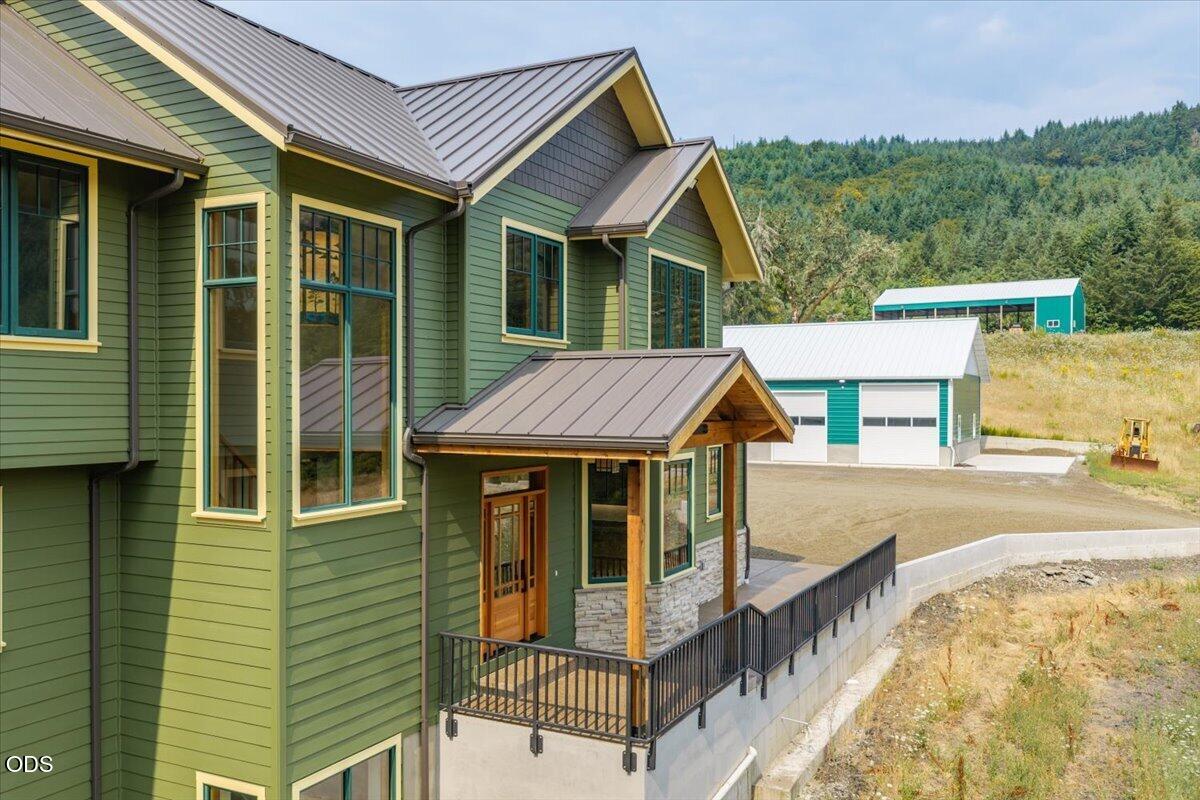
A once-in-a-generation opportunity to own one of Oregon's premier legacy estates. Encompassing approximately 1,167 contiguous acres, 15600 & 17341 SW Dupee Valley Rd offers an extraordinary combination of custom luxury living, productive timberland, open meadows, extensive road systems, & unmatched recreational opportunities. The centerpiece is a stunning new construction custom-built 5,355± SF residence, thoughtfully designed w/ quality craftsmanship, spacious living areas, & panoramic views. A second 3-bedroom, 2-bath home provides accommodations for guests, caretakers, or multigenerational living. Improvements include a large shop & addn'l outbuildings supporting ranch, timber, & recreational operations. Miles of established roads provide access throughout the property for timber mngment, ATV riding, horseback riding, hiking, hunting, & enjoying the natural beauty.A truly exceptional Oregon estate where luxury, investment, & outdoor living come together in one remarkable offering.
| 2 months ago | Listing first seen on site | |
| 2 months ago | Listing updated with changes from the MLS® |

© 2026 Oregon Datashare (KCAR | MLSCO | SOMLS). All rights reserved. The data relating to real estate for sale on this web site comes in part from the Internet Data Exchange Program of the Oregon Datashare. Real estate listings held by IDX Brokerage firms other than RE/MAX Integrity Salem are marked with the Internet Data Exchange logo or the Internet Data Exchange thumbnail logo and detailed information about them includes the name of the listing Brokers. Information provided is for consumers' personal, non-commercial use and may not be used for any purpose other than to identify prospective properties the viewer may be interested in purchasing. The consumer will not copy, retransmit nor redistribute any of the content from this website. Information provided is deemed reliable, but not guaranteed. Data Services by Constellation Data Labs.
This content last updated on 2026-09-17 06:14 AM PDT. Some properties which appear for sale on this website may subsequently have sold or may no longer be available. Source: Oregon Datashare.
Did you know? You can invite friends and family to your search. They can join your search, rate and discuss listings with you.