
2213 SW 22nd StreetRedmond, OR 97756
Due to the health concerns created by Coronavirus we are offering personal 1-1 online video walkthough tours where possible.
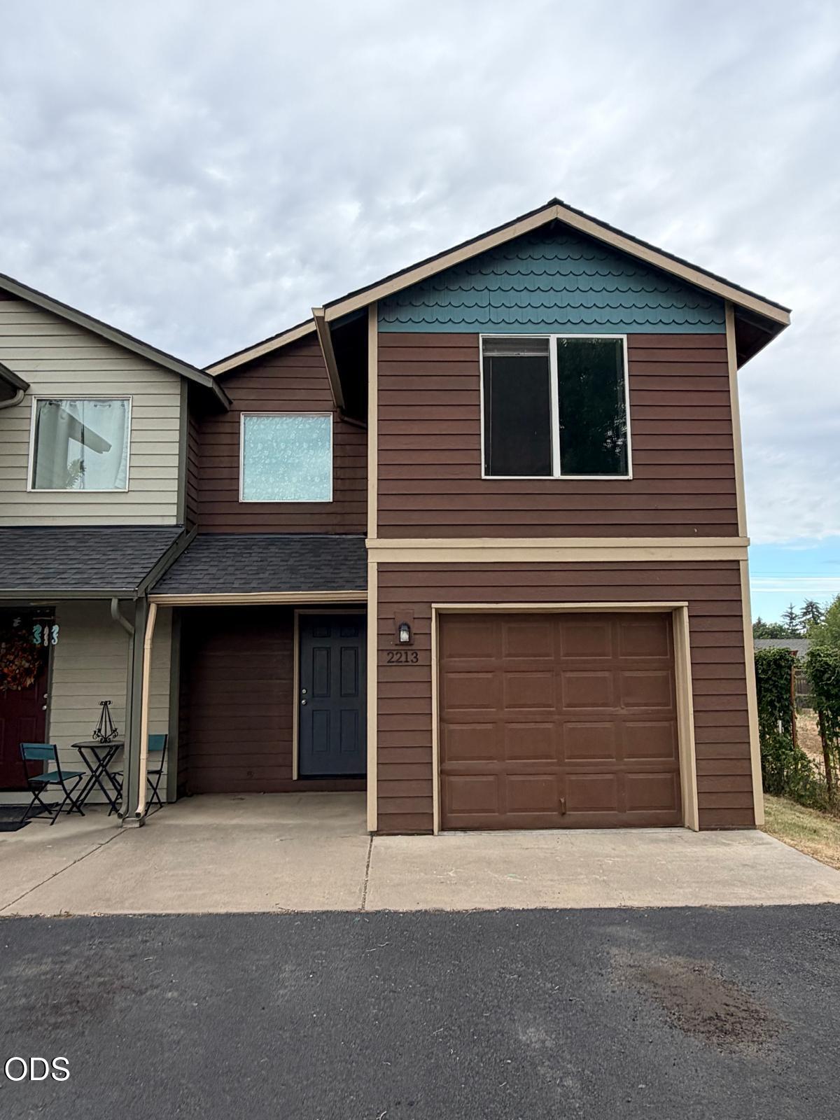
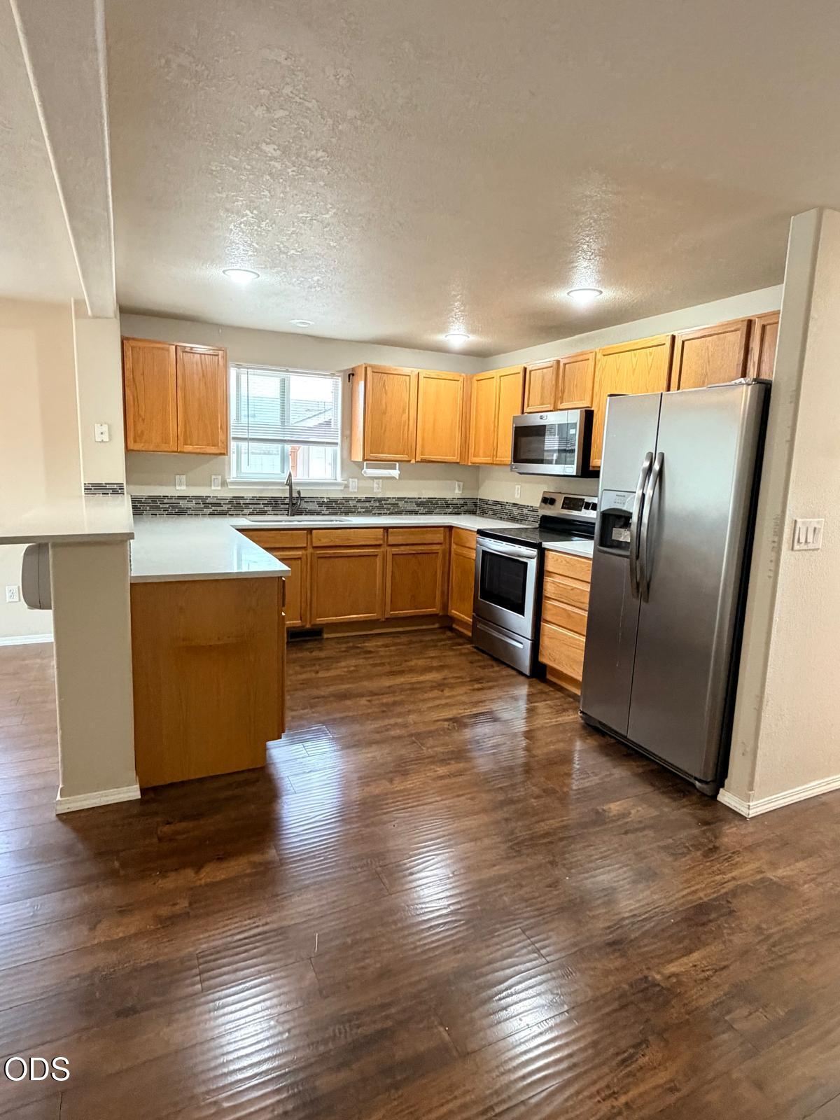
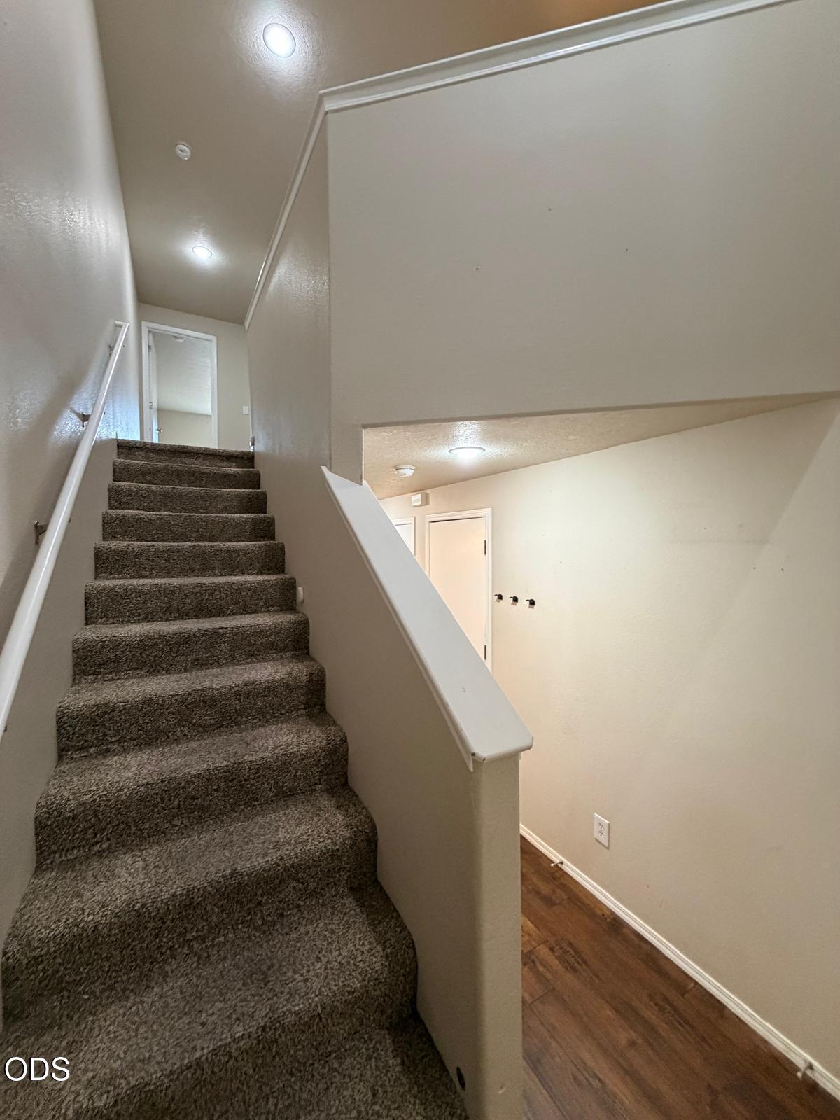
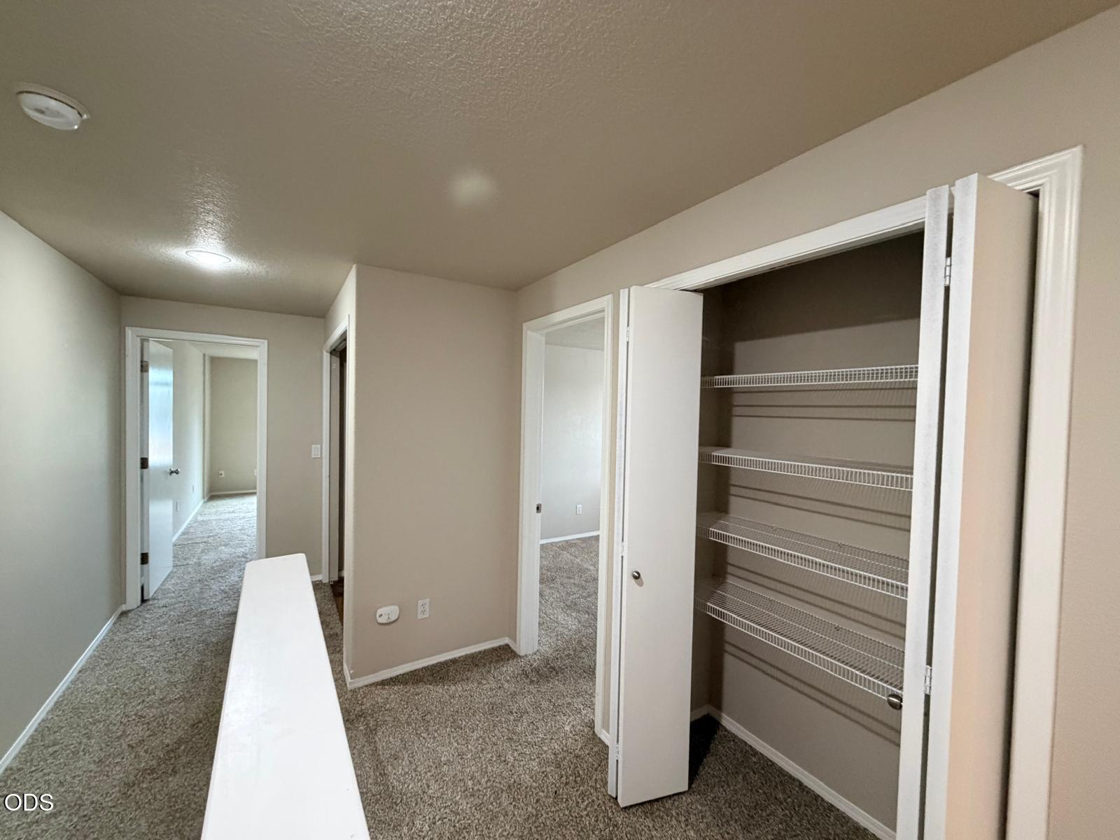
End unit CoHo Crossing townhome on a desirable corner lot with no HOA. The main level offers an open great room with a stacked stone fireplace, laminate flooring, and sliding doors leading to a fully fenced backyard and patio. The kitchen features quartz countertops, a stone and glass backsplash, stainless steel appliances, and a breakfast bar, with a convenient half bath on the main floor. Upstairs, the spacious primary suite is separated from the additional bedrooms for added privacy, while the upstairs laundry area adds convenience. An attached single-car garage provides ample parking and storage. Convenient access to both north and south access to HWY 97 makes commuting, shopping, and daily errands a breeze. Clean, vacant, and ready for move-in, this is a solid opportunity for an owner-occupant or investor seeking a low-maintenance property at an attractive price point!
| 18 hours ago | Status changed to Active | |
| 18 hours ago | Listing updated with changes from the MLS® | |
| a week ago | Listing first seen on site |

© 2026 Oregon Datashare (KCAR | MLSCO | SOMLS). All rights reserved. The data relating to real estate for sale on this web site comes in part from the Internet Data Exchange Program of the Oregon Datashare. Real estate listings held by IDX Brokerage firms other than Real Broker are marked with the Internet Data Exchange logo or the Internet Data Exchange thumbnail logo and detailed information about them includes the name of the listing Brokers. Information provided is for consumers' personal, non-commercial use and may not be used for any purpose other than to identify prospective properties the viewer may be interested in purchasing. The consumer will not copy, retransmit nor redistribute any of the content from this website. Information provided is deemed reliable, but not guaranteed. Data Services by Constellation Data Labs.
This content last updated on 2026-07-17 06:10 PM PDT. Some properties which appear for sale on this website may subsequently have sold or may no longer be available. Source: Oregon Datashare.
Did you know? You can invite friends and family to your search. They can join your search, rate and discuss listings with you.