
Save
Ask
Tour
Hide
$516,000
51 Days On Site
4090 SW Obsidian Avenue 78Redmond, OR 97756
For Sale|Single Family Residence|Active
3
Beds
2
Total Baths
2
Full Baths
1,488
SqFt
$347
/SqFt
2026
Built
Subdivision:
Feather Ridge Phase 1
County:
Deschutes
Due to the health concerns created by Coronavirus we are offering personal 1-1 online video walkthough tours where possible.
Save
Ask
Tour
Hide
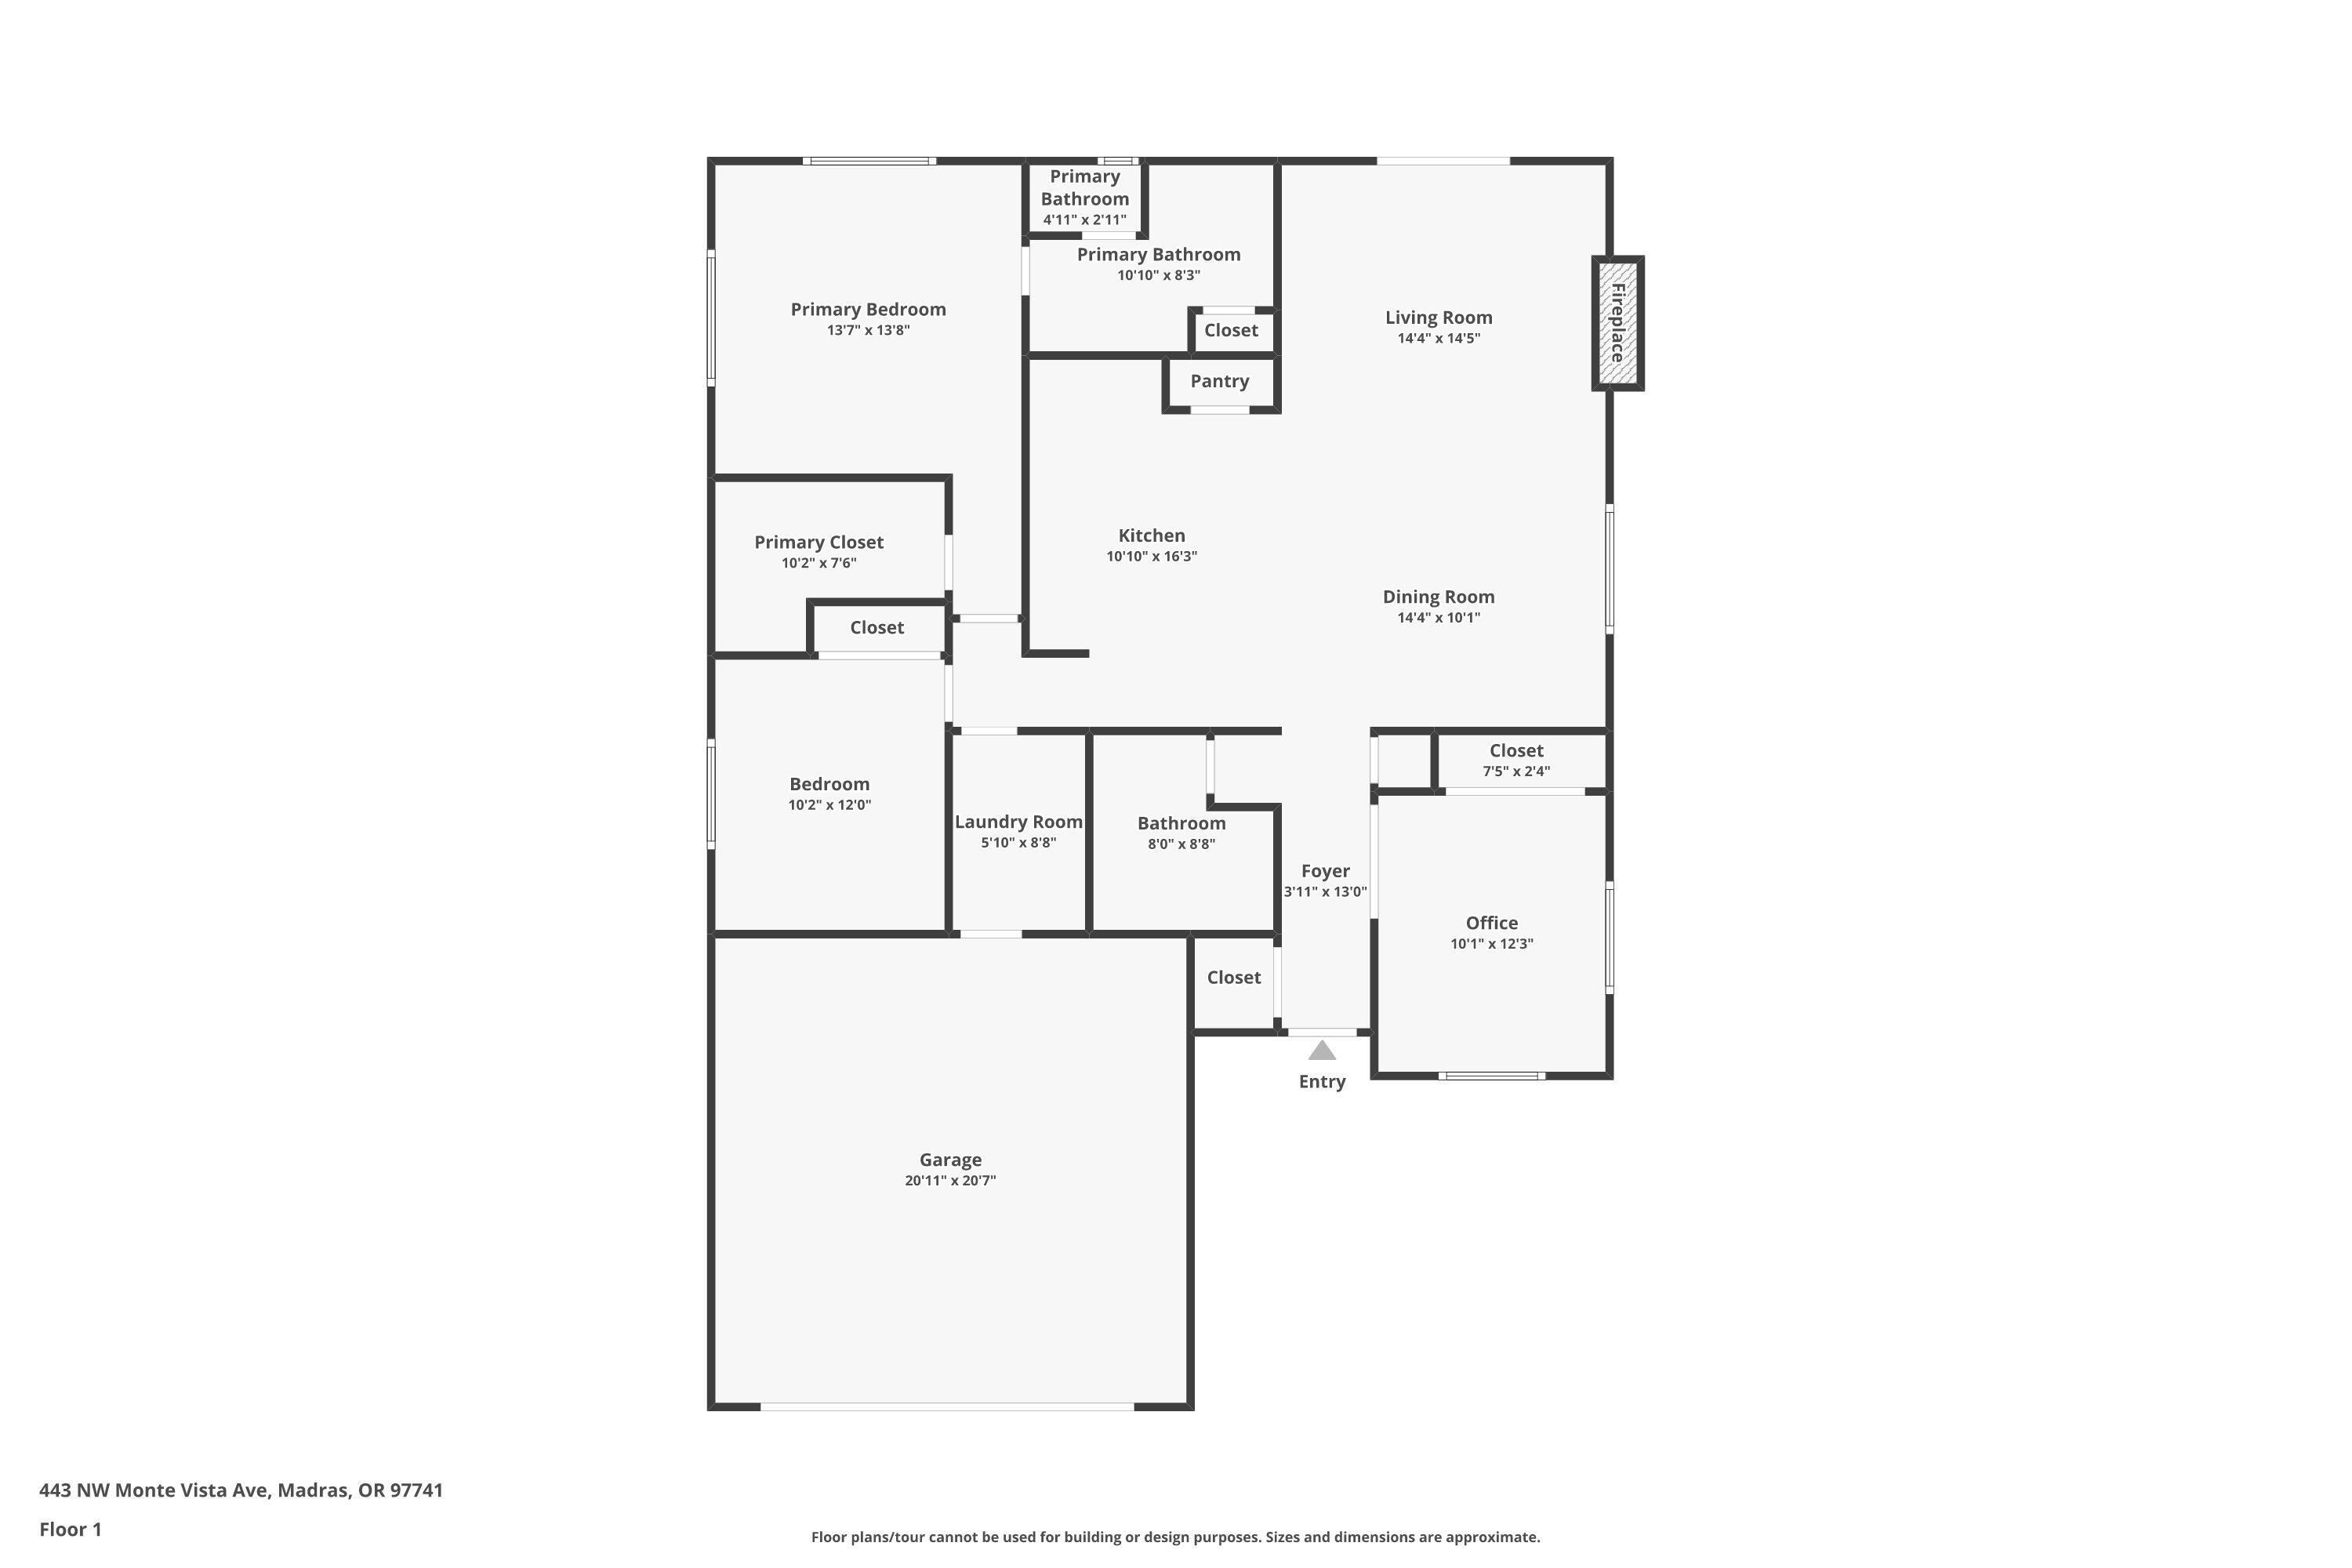
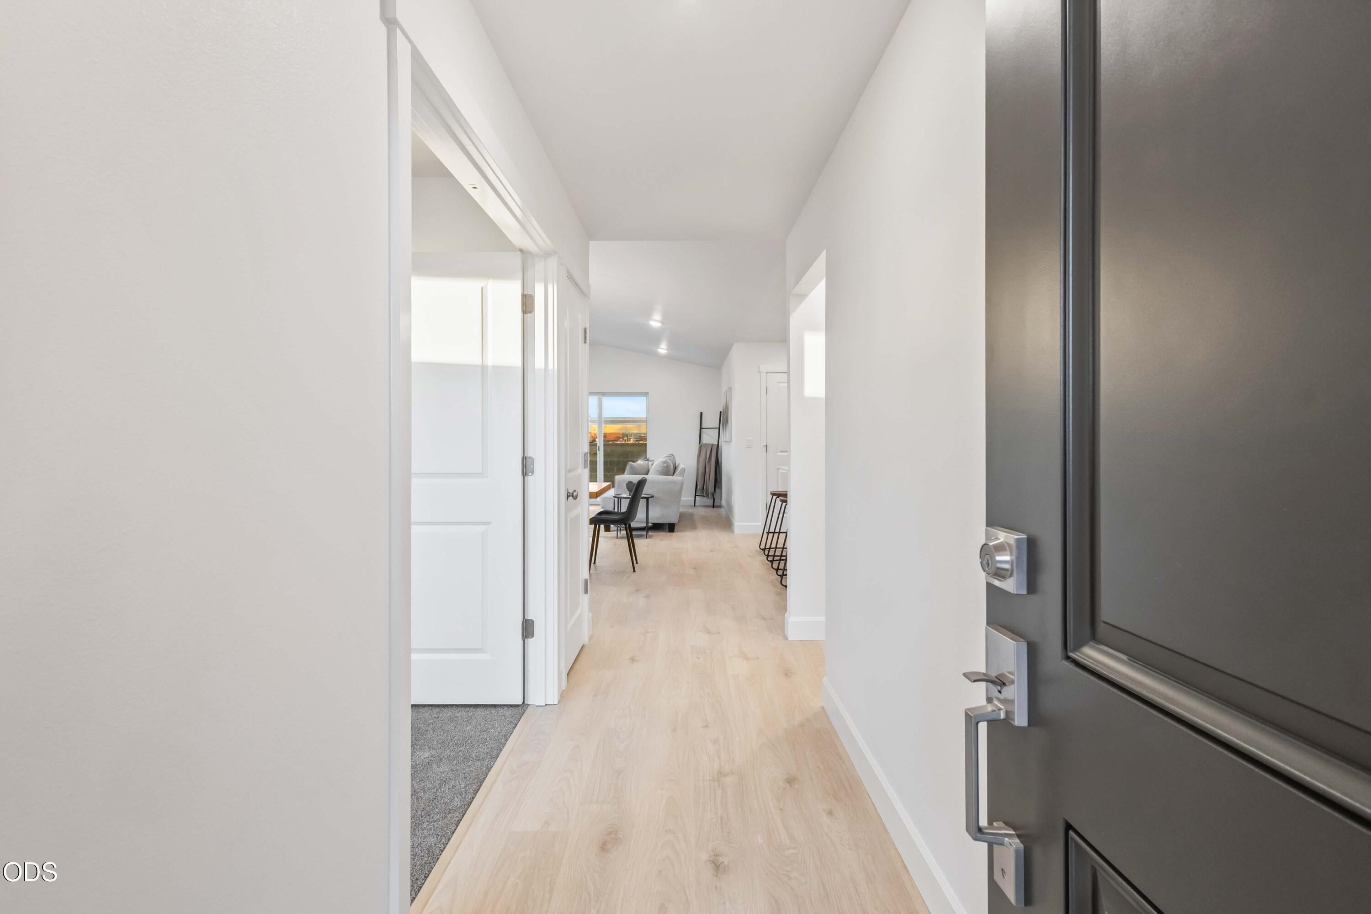
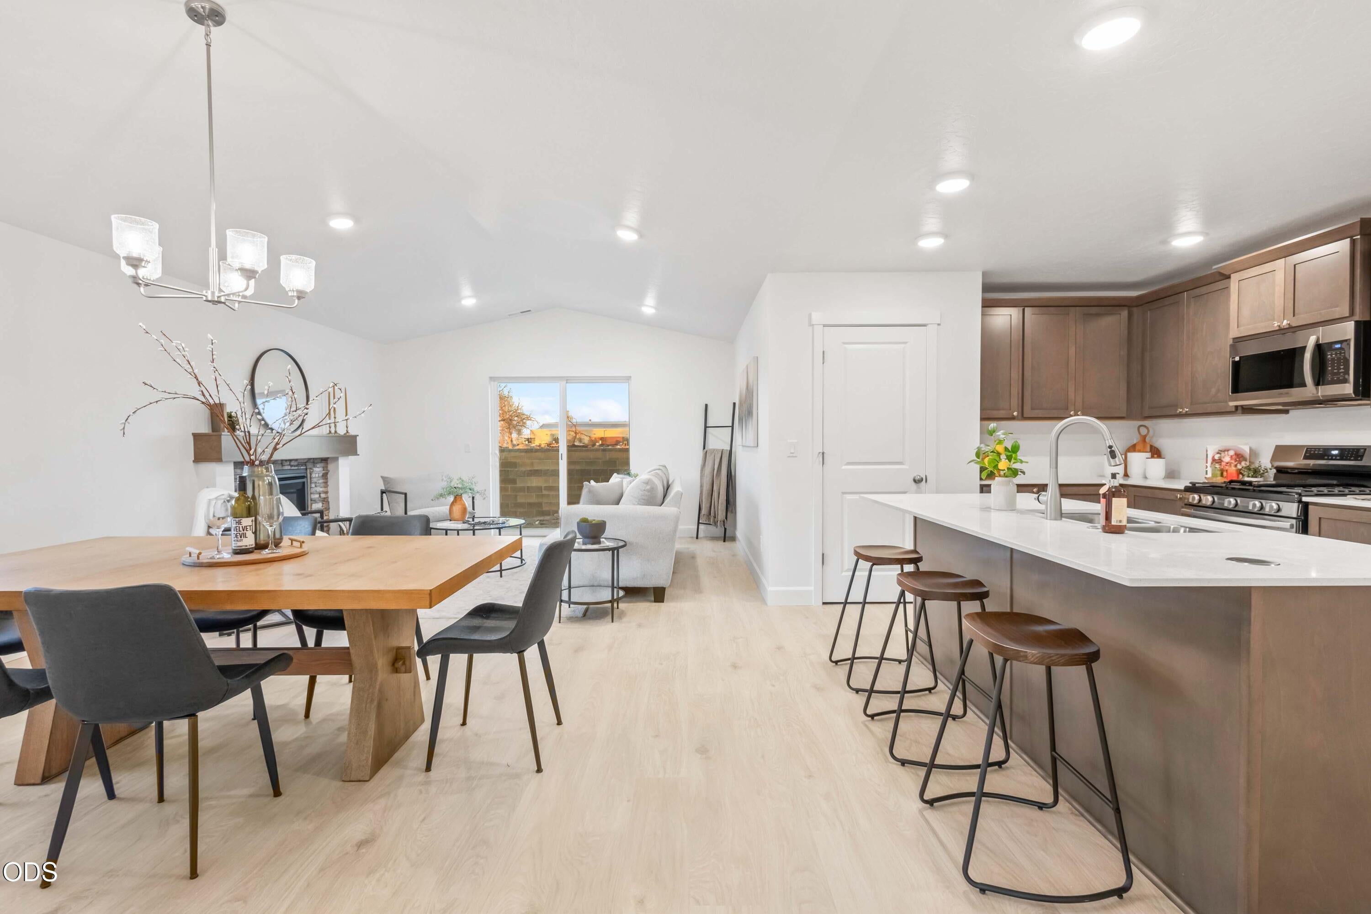
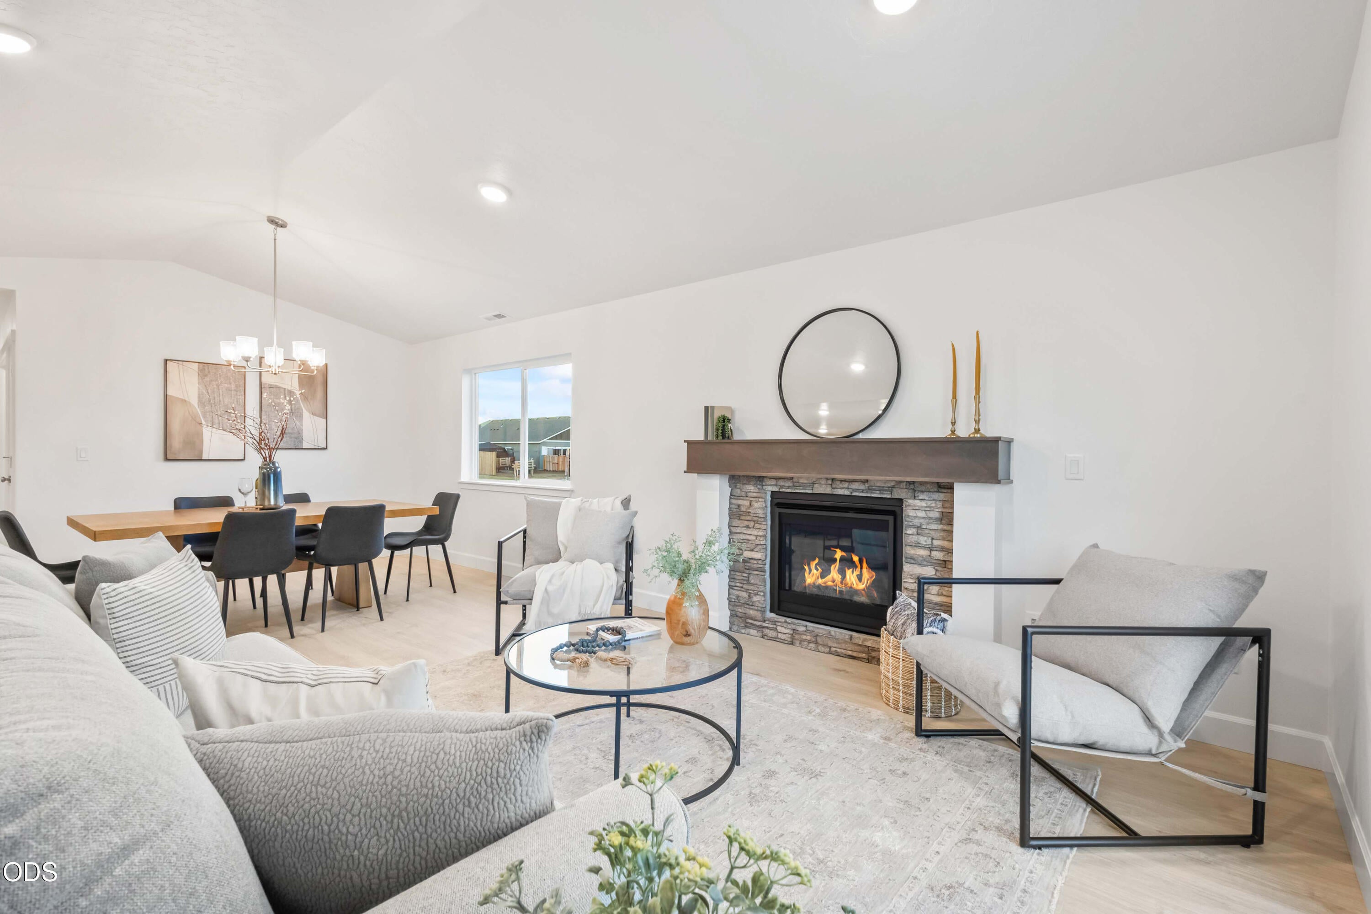
Estimated Completion: September 2026! . The inviting McKenzie plan offers an spacious open concept design with quartz countertops, island w/seating, pantry, and stainless appls. The Primary bed is tucked away for privacy & includes double sinks, shower and large walk-in closet. 95% high efficiency gas forced air heating, gas fireplace, laundry room and covered patio.
Save
Ask
Tour
Hide
Listing Snapshot
Price
$516,000
Days On Site
51 Days
Bedrooms
3
Inside Area (SqFt)
1,488 sqft
Total Baths
2
Full Baths
2
Partial Baths
N/A
Lot Size
0.13 Acres
Year Built
2026
MLS® Number
220225127
Status
Active
Property Tax
N/A
HOA/Condo/Coop Fees
$21.72 monthly
Sq Ft Source
Builder
Friends & Family
Recent Activity
| 2 months ago | Listing first seen on site | |
| 2 months ago | Listing updated with changes from the MLS® |
General Features
Acres
0.13
Attached Garage
Yes
Cross Street
SW 41st St.
Garage
Yes
Garage Spaces
2
Levels
One
Parking
AttachedConcreteDrivewayGarage Door OpenerOn StreetGarage
Property Condition
New Construction
Property Sub Type
Single Family Residence
Security
Carbon Monoxide Detector(s)Smoke Detector(s)
Sewer
Public Sewer
Special Circumstances
Standard
SqFt Total
1488
Style
Traditional
Water Source
Public
Zoning
R4
Interior Features
Appliances
DishwasherDisposalMicrowaveOvenWater Heater
Basement
None
Cooling
Central AirWhole House Fan
Fireplace
Yes
Fireplace Features
ElectricGreat Room
Flooring
CarpetLaminate
Heating
Forced AirNatural Gas
Interior
Double VanityKitchen IslandOpen FloorplanPantryVaulted Ceiling(s)Walk-In Closet(s)Wired for Data
Window Features
Low Emissivity WindowsDouble Pane Windows
Save
Ask
Tour
Hide
Exterior Features
Construction Details
Frame
Lot Features
LevelSprinklers In Front
Patio And Porch
Patio
Roof
Composition
View
Neighborhood
Waterview
Neighborhood
Windows/Doors
Low Emissivity WindowsDouble Pane Windows
Community Features
Association Amenities
Trail(s)
Association Dues
65.15
Financing Terms Available
CashConventionalFHAUSDA LoanVA Loan
HOA Fee Frequency
Quarterly
Roads
Paved
Schools
School District
Unknown
Elementary School
Vern Patrick Elem
Middle School
Obsidian Middle
High School
Ridgeview High
Listing courtesy of Pacwest Realty Group

© 2026 Oregon Datashare (KCAR | MLSCO | SOMLS). All rights reserved. The data relating to real estate for sale on this web site comes in part from the Internet Data Exchange Program of the Oregon Datashare. Real estate listings held by IDX Brokerage firms other than Pacwest Realty Group are marked with the Internet Data Exchange logo or the Internet Data Exchange thumbnail logo and detailed information about them includes the name of the listing Brokers. Information provided is for consumers' personal, non-commercial use and may not be used for any purpose other than to identify prospective properties the viewer may be interested in purchasing. The consumer will not copy, retransmit nor redistribute any of the content from this website. Information provided is deemed reliable, but not guaranteed. Data Services by Constellation Data Labs.
This content last updated on 2026-08-31 04:42 AM PDT. Some properties which appear for sale on this website may subsequently have sold or may no longer be available. Source: Oregon Datashare.
© 2026 Oregon Datashare (KCAR | MLSCO | SOMLS). All rights reserved. The data relating to real estate for sale on this web site comes in part from the Internet Data Exchange Program of the Oregon Datashare. Real estate listings held by IDX Brokerage firms other than Pacwest Realty Group are marked with the Internet Data Exchange logo or the Internet Data Exchange thumbnail logo and detailed information about them includes the name of the listing Brokers. Information provided is for consumers' personal, non-commercial use and may not be used for any purpose other than to identify prospective properties the viewer may be interested in purchasing. The consumer will not copy, retransmit nor redistribute any of the content from this website. Information provided is deemed reliable, but not guaranteed. Data Services by Constellation Data Labs.
This content last updated on 2026-08-31 04:42 AM PDT. Some properties which appear for sale on this website may subsequently have sold or may no longer be available. Source: Oregon Datashare.
Neighborhood & Commute
Source: Walkscore
Save
Ask
Tour
Hide
Did you know? You can invite friends and family to your search. They can join your search, rate and discuss listings with you.