
8120 SW Shad Road SWTerrebonne, OR 97760
Due to the health concerns created by Coronavirus we are offering personal 1-1 online video walkthough tours where possible.
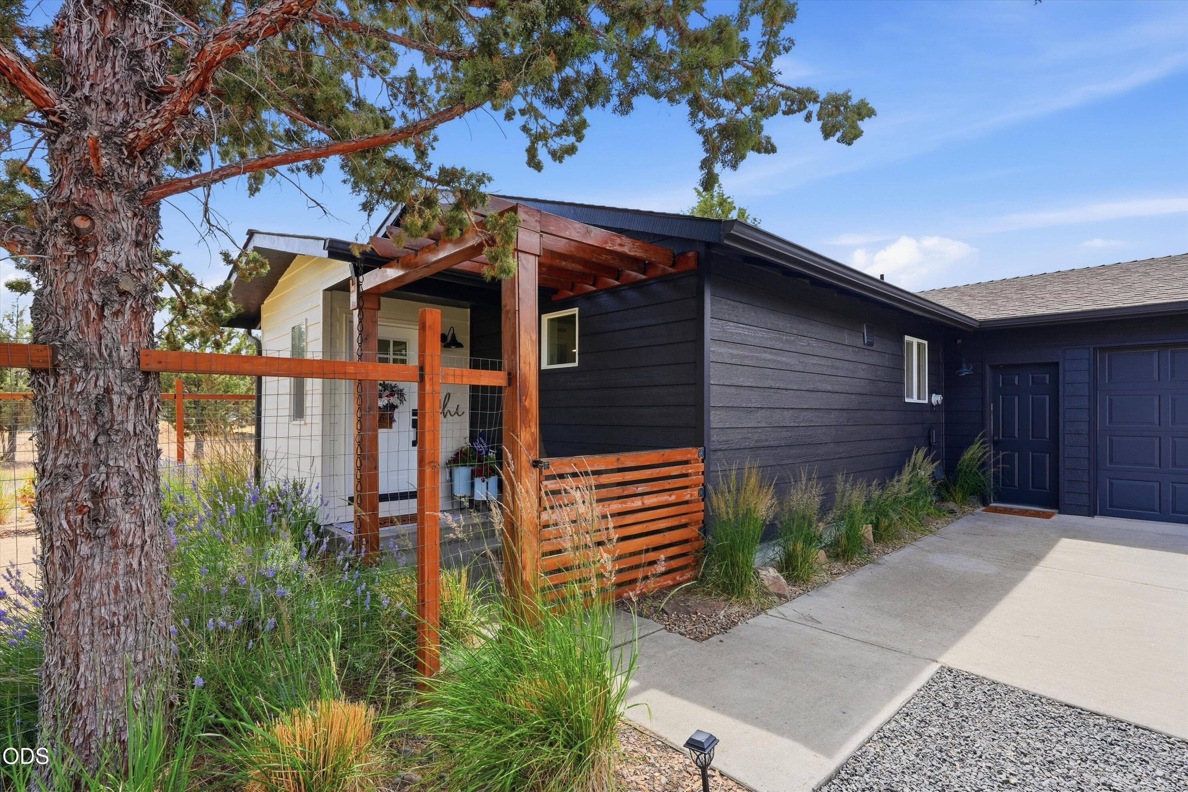
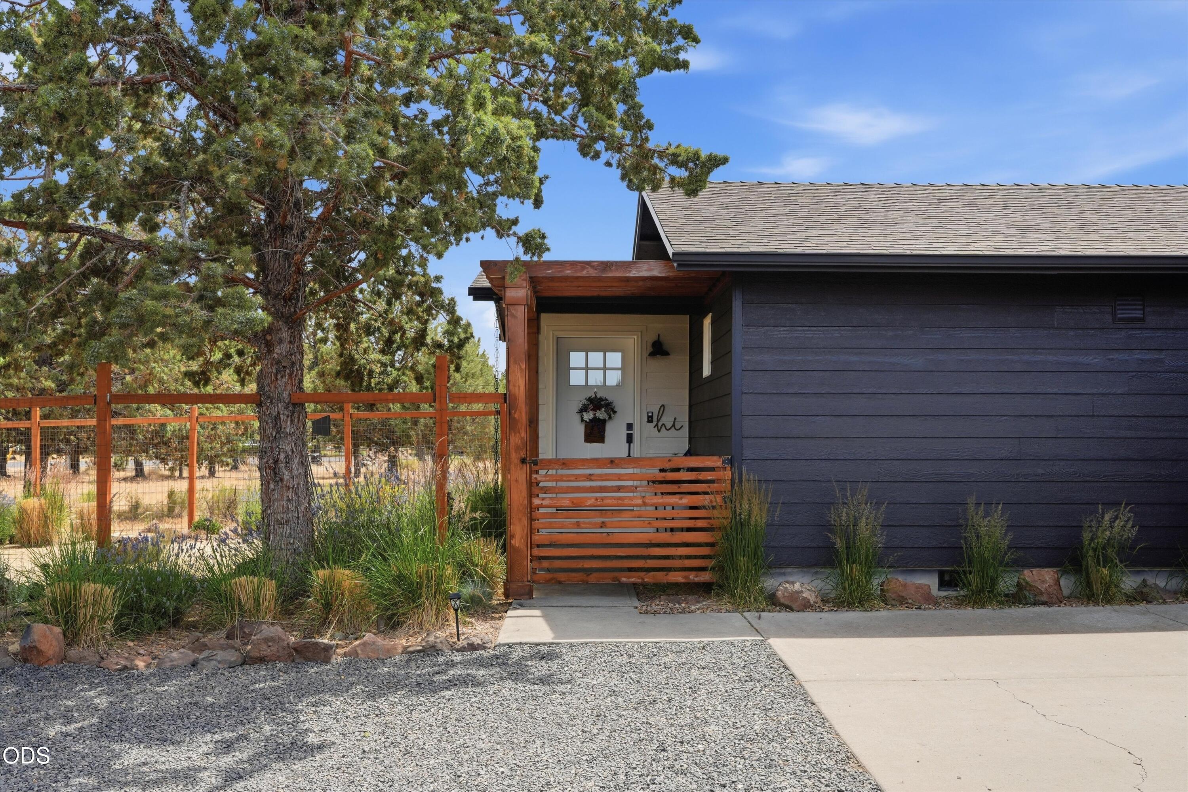
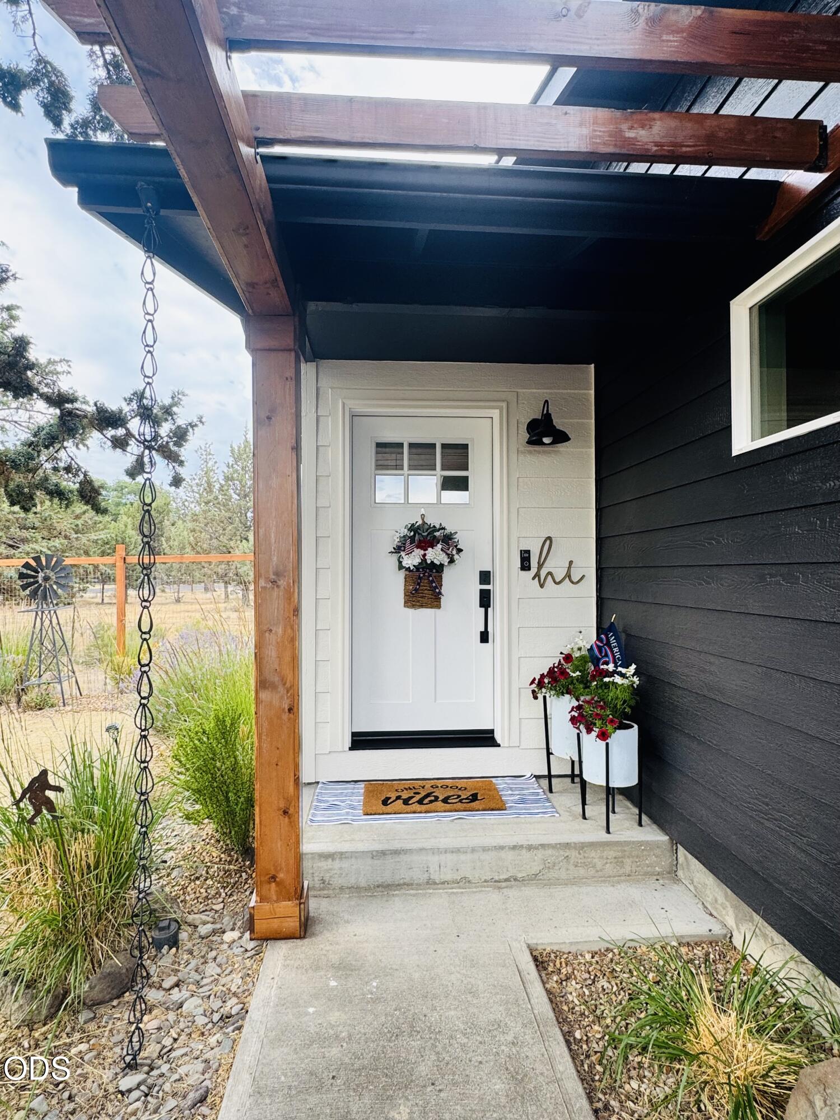
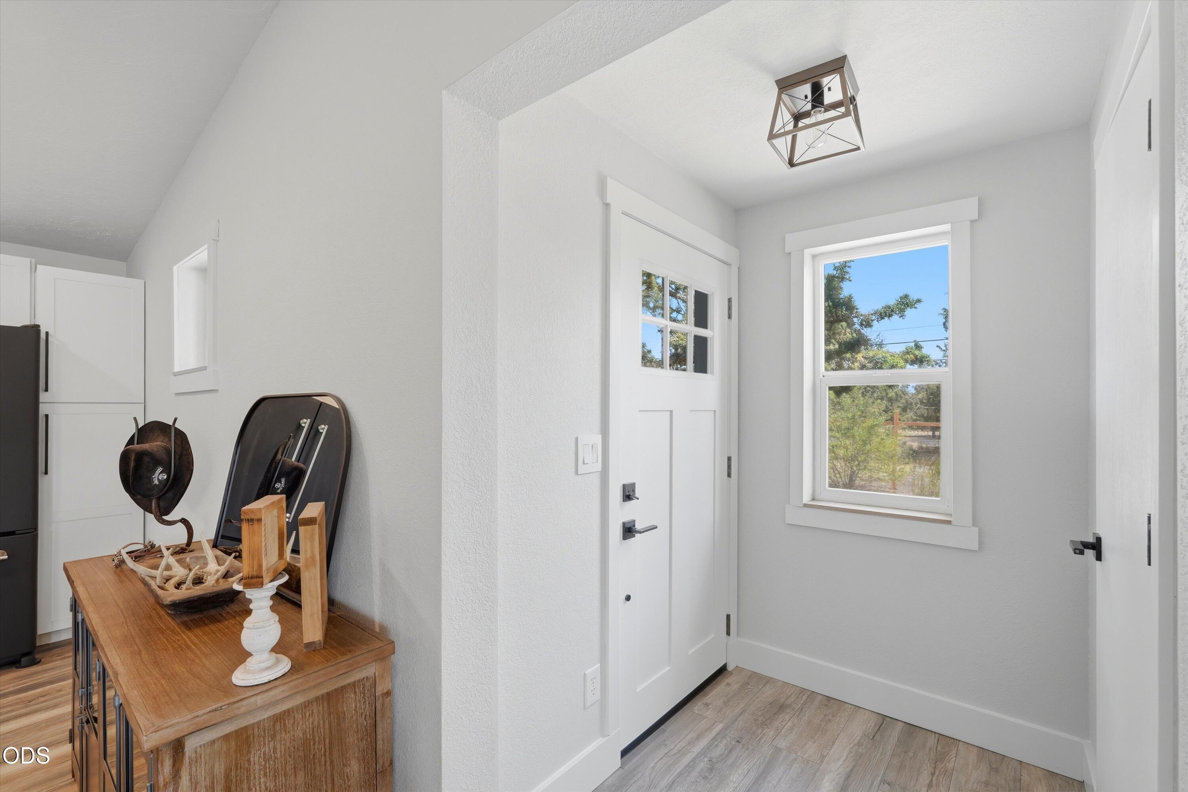
Price Improvement! A truly one-of-a-kind home that must be seen in person. This home has been extensively updated exceptional attention to detail and craftsmanship, creating a warm, move-in-ready space. The updated kitchen features quartz countertops, a subway tile backsplash, white shaker cabinetry, a large 5' x 8' island, SS appliances, a custom reclaimed 100 yr old barnwood hood that serves as the kitchens stunning focal point, and a coffee bar. .Additional upgrades include vinyl plank flooring, custom electric fireplace and reclaimed barnwood mantle. Dimmable LED lighting, remodeled bathrooms with tile flooring and marble countertops, updated vanities, new toilets, modern black hardware, a new front door, and fresh interior and exterior paint.The backyard offers mature landscaping, fire pit, garden area and chicken coop, a 12' x 20' metal-roof gazebo perfect for all year entertaining. , and a 24' x 30' metal/shop building. Seller is also listing agent.
| 18 hours ago | Price changed to $545,000 | |
| 18 hours ago | Listing updated with changes from the MLS® | |
| a week ago | Listing first seen on site |

© 2026 Oregon Datashare (KCAR | MLSCO | SOMLS). All rights reserved. The data relating to real estate for sale on this web site comes in part from the Internet Data Exchange Program of the Oregon Datashare. Real estate listings held by IDX Brokerage firms other than Premiere Property Group, LLC are marked with the Internet Data Exchange logo or the Internet Data Exchange thumbnail logo and detailed information about them includes the name of the listing Brokers. Information provided is for consumers' personal, non-commercial use and may not be used for any purpose other than to identify prospective properties the viewer may be interested in purchasing. The consumer will not copy, retransmit nor redistribute any of the content from this website. Information provided is deemed reliable, but not guaranteed. Data Services by Constellation Data Labs.
This content last updated on 2026-07-16 02:50 PM PDT. Some properties which appear for sale on this website may subsequently have sold or may no longer be available. Source: Oregon Datashare.
Did you know? You can invite friends and family to your search. They can join your search, rate and discuss listings with you.