
4970 NW 62nd StreetRedmond, OR 97756
Due to the health concerns created by Coronavirus we are offering personal 1-1 online video walkthough tours where possible.
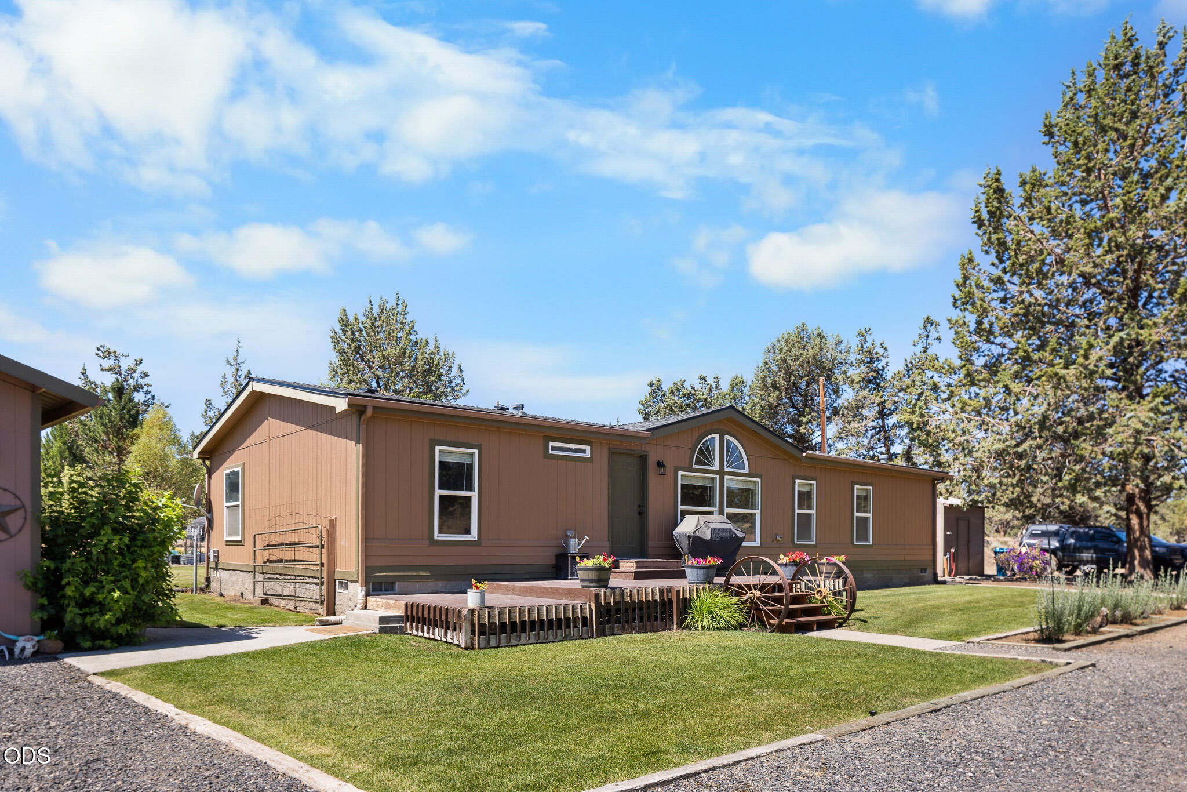
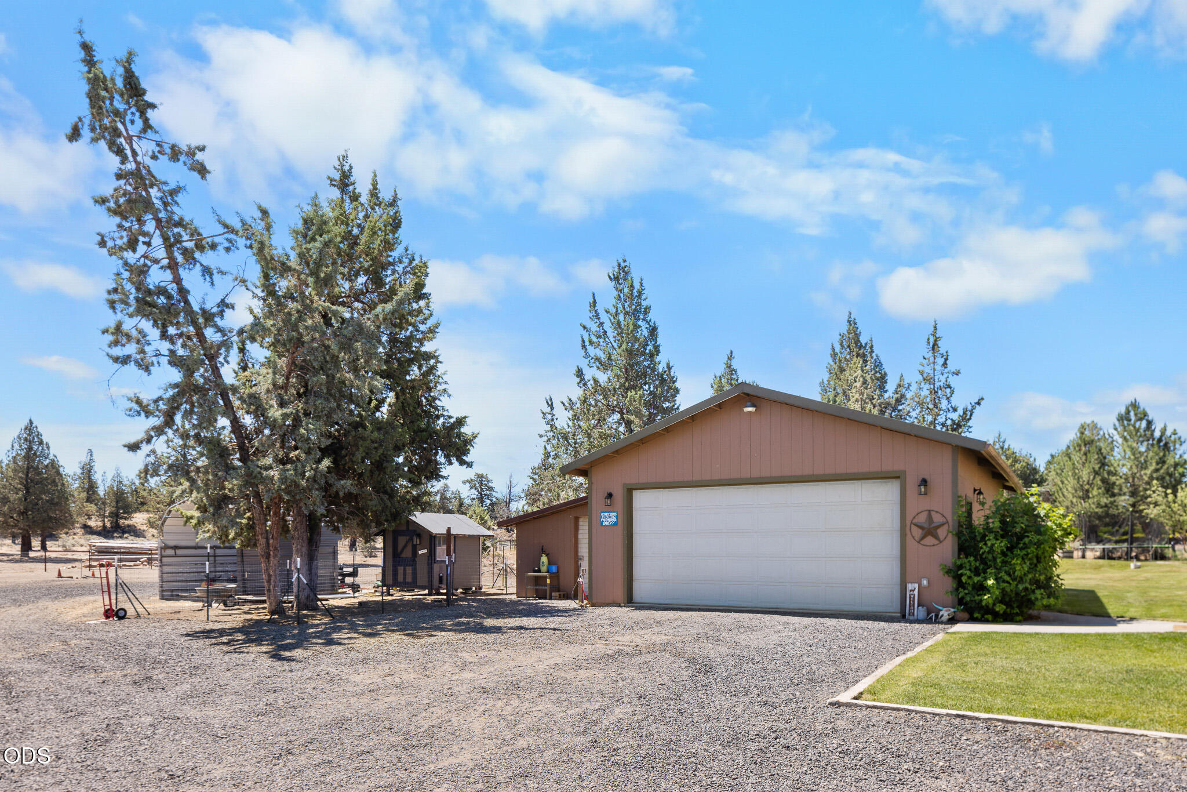
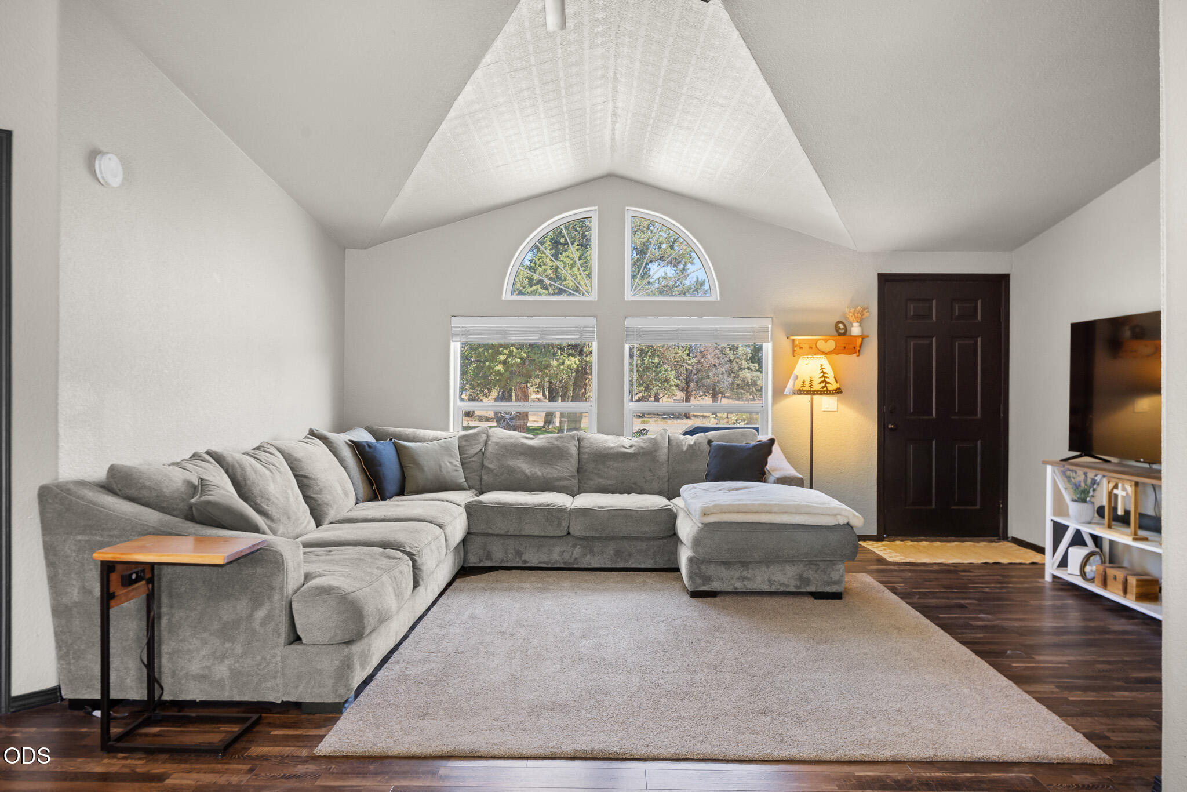
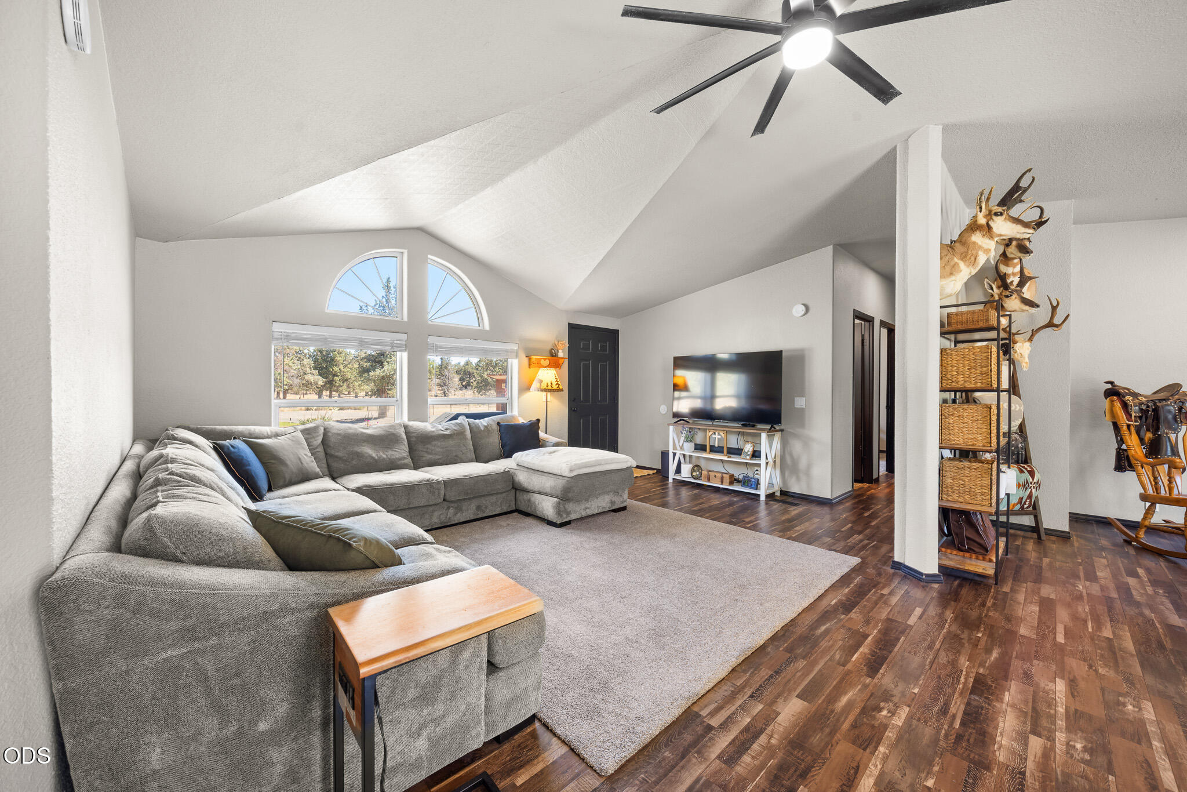
Situated on 4.72 beautifully maintained acres, this updated 3 bed, 2 bath home offers 1,538 square feet of comfortable living with a new roof installed in 2024. The home features new flooring throughout, a remodeled kitchen with new appliances, fresh interior and exterior paint, updated electrical, a wood stove, furnace and central air conditioning. Designed for country living, the property includes a fully fenced pasture with new no-climb iron and T-post fencing, well irrigation, and new iron animal stalls. A detached 24' x 36' shop/garage, complete with wood stove, provides space for projects, equipment and storage. Additional features include a chicken coop with enclosed run, greenhouse attached to the well house, full RV hookups, and a fully fenced backyard with a pond, raised fenced garden beds, sprinkler systems, and fruit trees including apple, pear, peach, and plum. Enjoy a blend of modern updates, usable acreage, and rural charm while still being close to town.
| 2 months ago | Price changed to $595,000 | |
| 2 months ago | Listing updated with changes from the MLS® | |
| 3 months ago | Status changed to Active | |
| 4 months ago | Listing first seen on site |

© 2026 Oregon Datashare (KCAR | MLSCO | SOMLS). All rights reserved. The data relating to real estate for sale on this web site comes in part from the Internet Data Exchange Program of the Oregon Datashare. Real estate listings held by IDX Brokerage firms other than Rival Realty Group are marked with the Internet Data Exchange logo or the Internet Data Exchange thumbnail logo and detailed information about them includes the name of the listing Brokers. Information provided is for consumers' personal, non-commercial use and may not be used for any purpose other than to identify prospective properties the viewer may be interested in purchasing. The consumer will not copy, retransmit nor redistribute any of the content from this website. Information provided is deemed reliable, but not guaranteed. Data Services by Constellation Data Labs.
This content last updated on 2026-10-16 11:29 PM PDT. Some properties which appear for sale on this website may subsequently have sold or may no longer be available. Source: Oregon Datashare.
Did you know? You can invite friends and family to your search. They can join your search, rate and discuss listings with you.