
4451 NW 52nd StreetRedmond, OR 97756
Due to the health concerns created by Coronavirus we are offering personal 1-1 online video walkthough tours where possible.
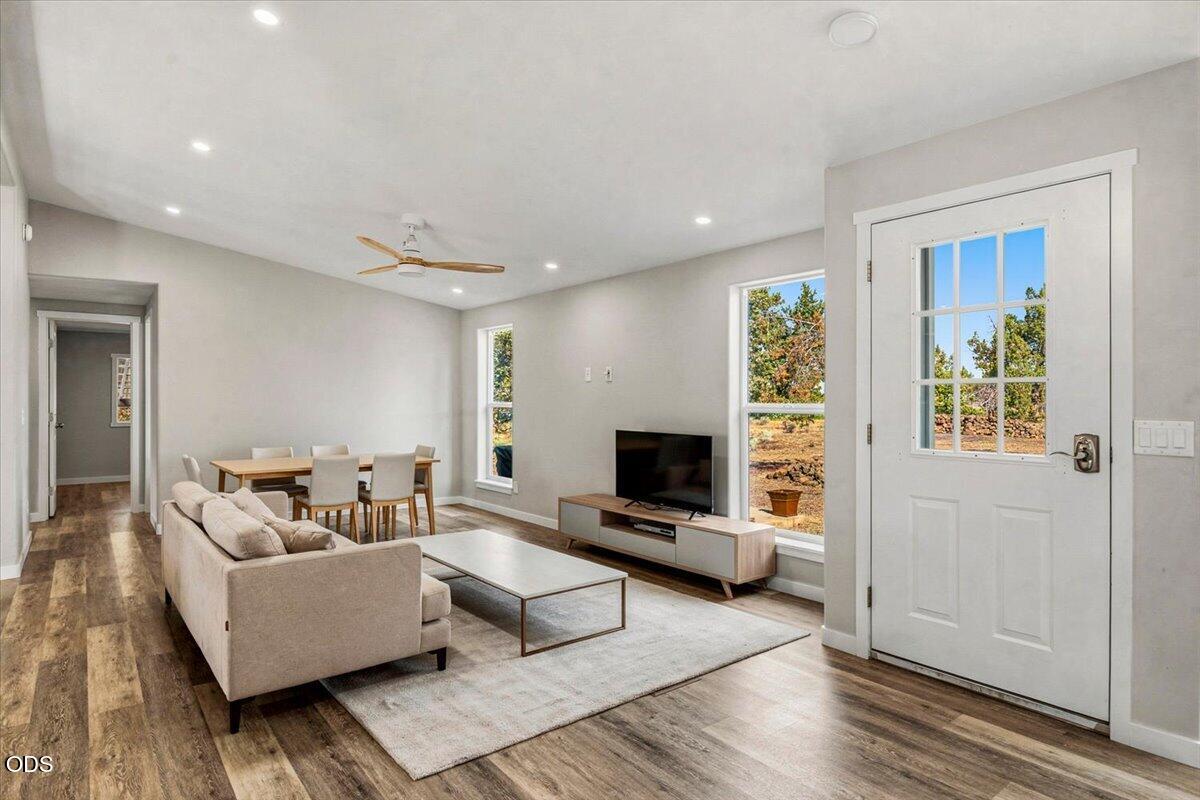
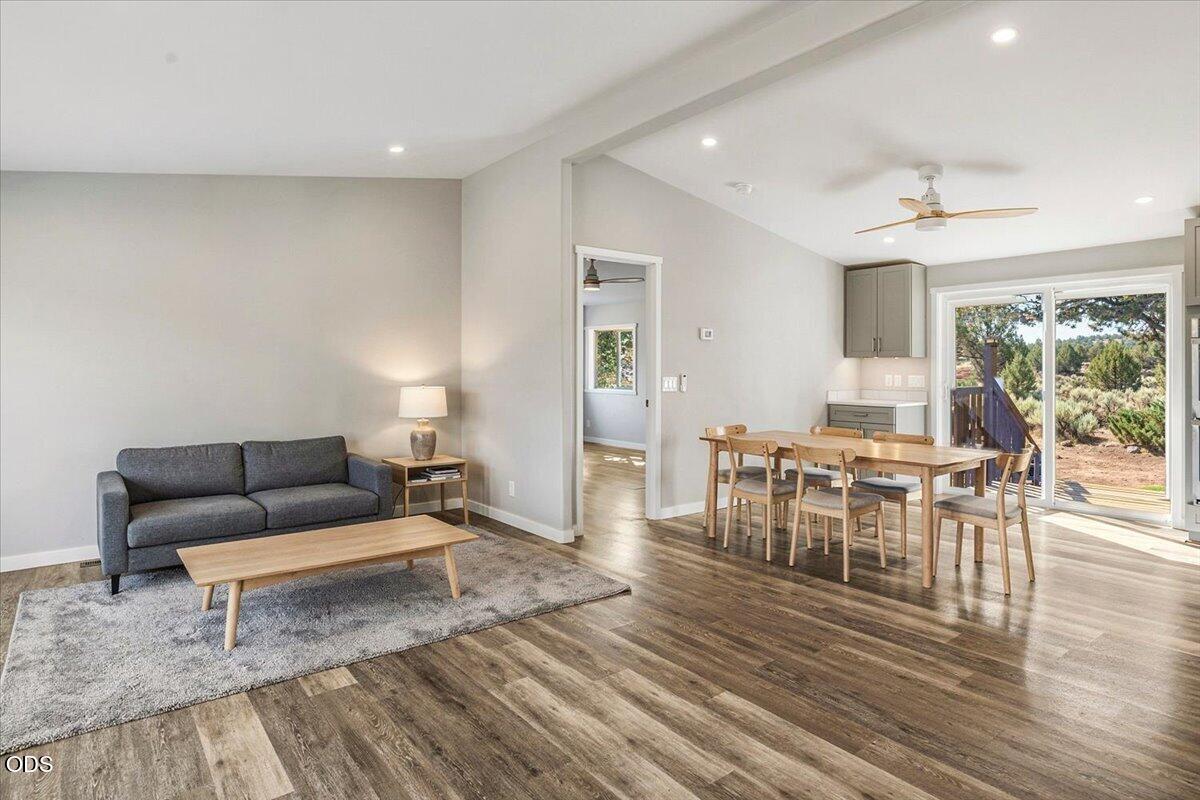
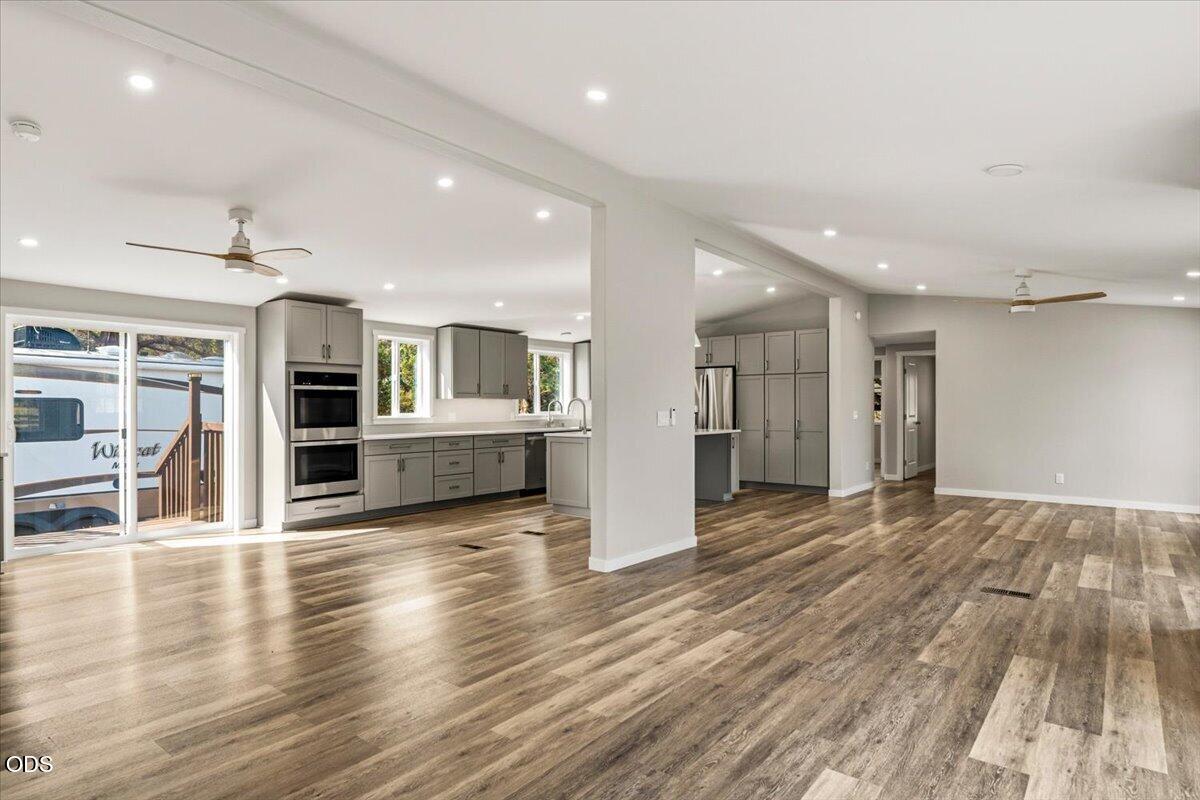
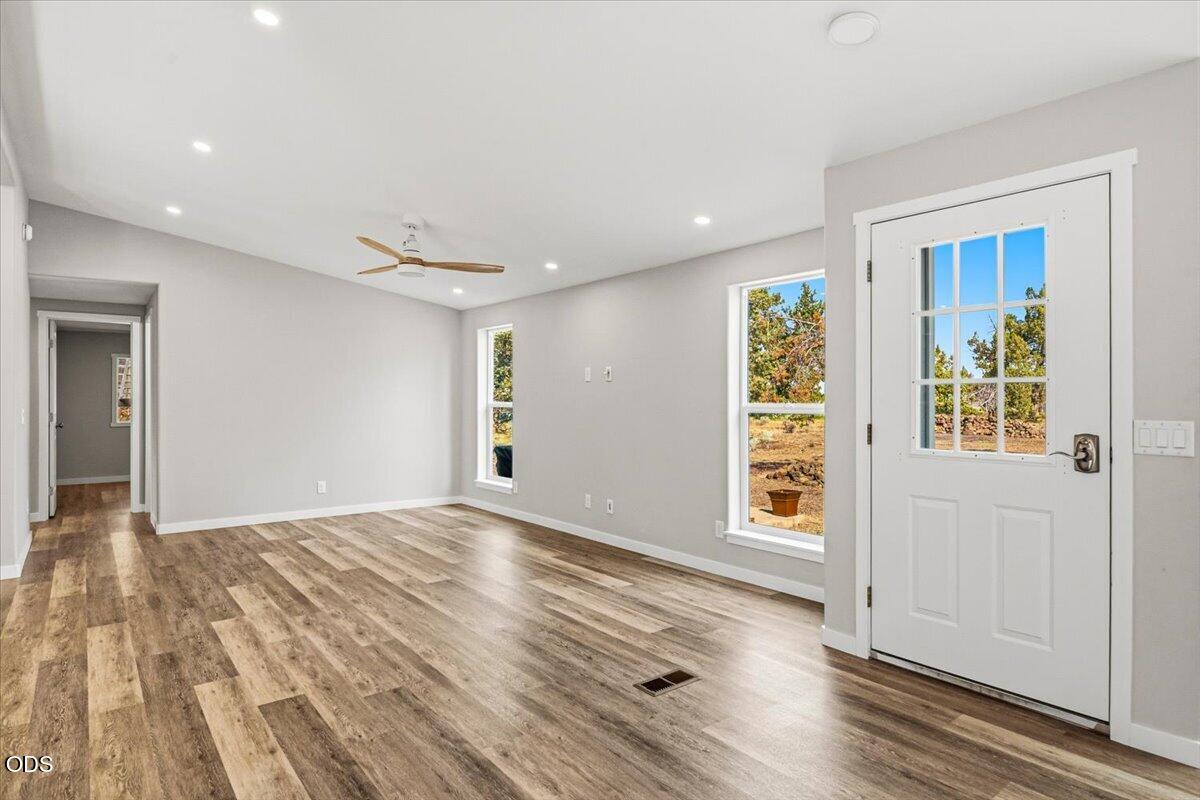
Country living 10 minutes from Redmond! Like-new and never lived in - be the first to call it home. This 3 bed / 2 bath, 1,795 sq ft manufactured home on 2.53 acres in Tetherow Crossing features an open floor plan with opposite-end bedrooms - master suite with spa-style tiled shower, rainfall head, and dual vanities; second bath with deep soaking tub. All-new kitchen: stone countertops, center island, soft-close cabinets, and new appliances. New flooring, furnace, PEX plumbing, and electrical panel - all permitted and finaled through Deschutes County. Sealed, animal-secure crawlspace. Mudroom with deep utility sink. Hot Spring® Flair hot tub included. Detached shop with covered parking and a teardrop driveway - plenty of room for trucks, trailers, and RVs. Zoned MUA-10 - horses, livestock, and hens permitted by right; private barn and stable use allowed. $8,000 AC credit + 1-year home warranty at closing. Walk 15 minutes to the Deschutes River for year-round fishing and summer plunges.
| 4 weeks ago | Listing updated with changes from the MLS® | |
| 4 weeks ago | Status changed to Active | |
| 2 months ago | Listing first seen on site |

© 2026 Oregon Datashare (KCAR | MLSCO | SOMLS). All rights reserved. The data relating to real estate for sale on this web site comes in part from the Internet Data Exchange Program of the Oregon Datashare. Real estate listings held by IDX Brokerage firms other than Trout Realty Inc are marked with the Internet Data Exchange logo or the Internet Data Exchange thumbnail logo and detailed information about them includes the name of the listing Brokers. Information provided is for consumers' personal, non-commercial use and may not be used for any purpose other than to identify prospective properties the viewer may be interested in purchasing. The consumer will not copy, retransmit nor redistribute any of the content from this website. Information provided is deemed reliable, but not guaranteed. Data Services by Constellation Data Labs.
This content last updated on 2026-09-01 03:08 AM PDT. Some properties which appear for sale on this website may subsequently have sold or may no longer be available. Source: Oregon Datashare.
Did you know? You can invite friends and family to your search. They can join your search, rate and discuss listings with you.