
11308 Highcrest CourtRedmond, OR 97756
Due to the health concerns created by Coronavirus we are offering personal 1-1 online video walkthough tours where possible.
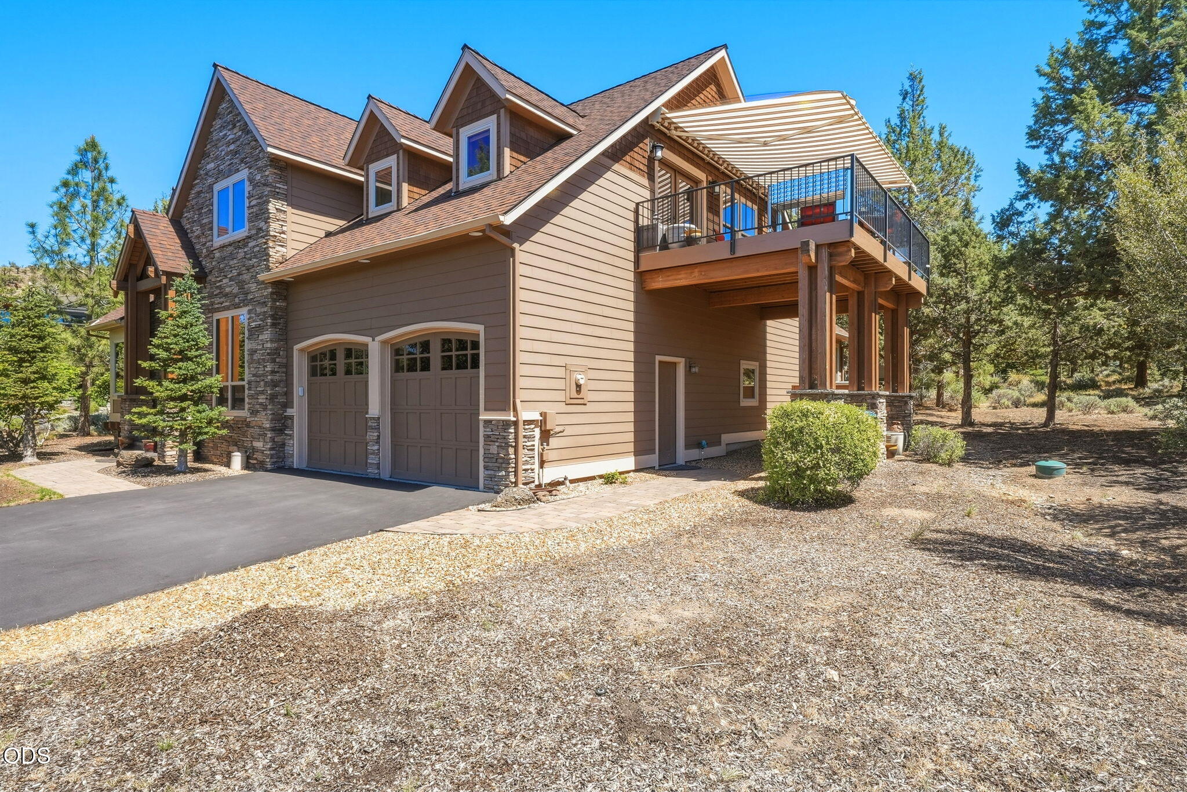
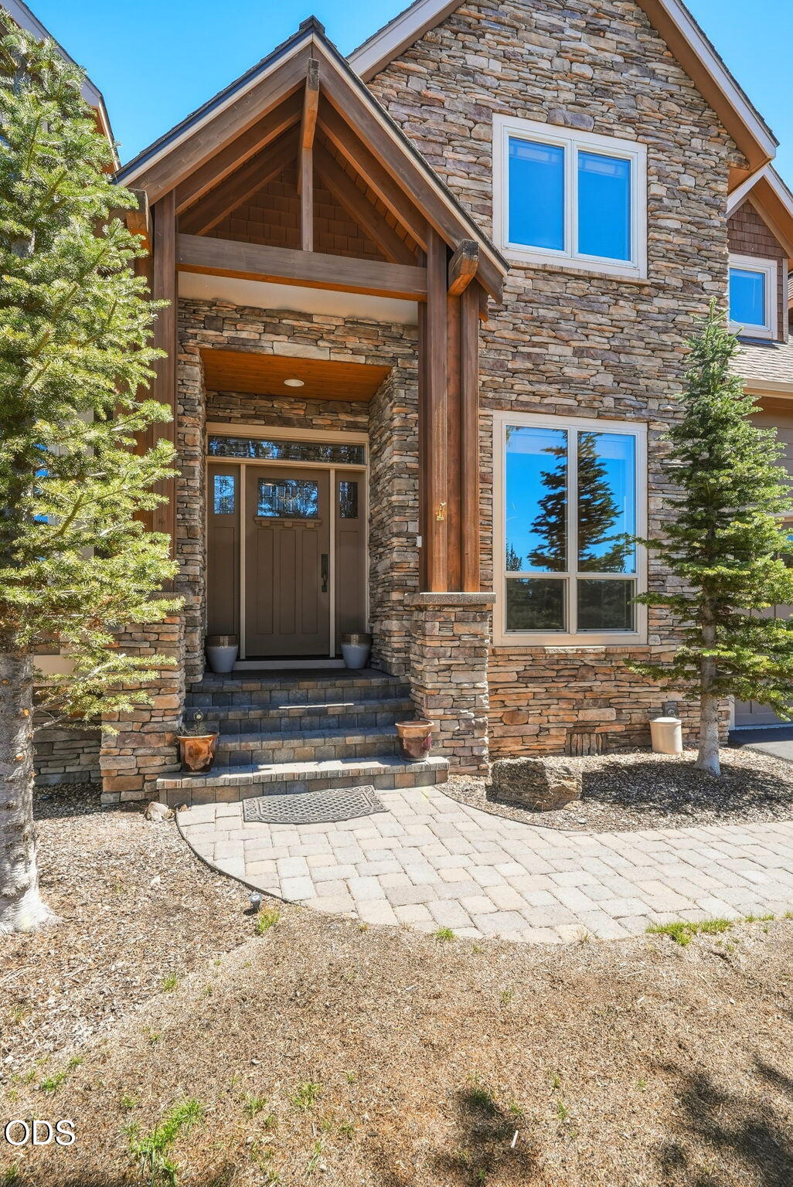
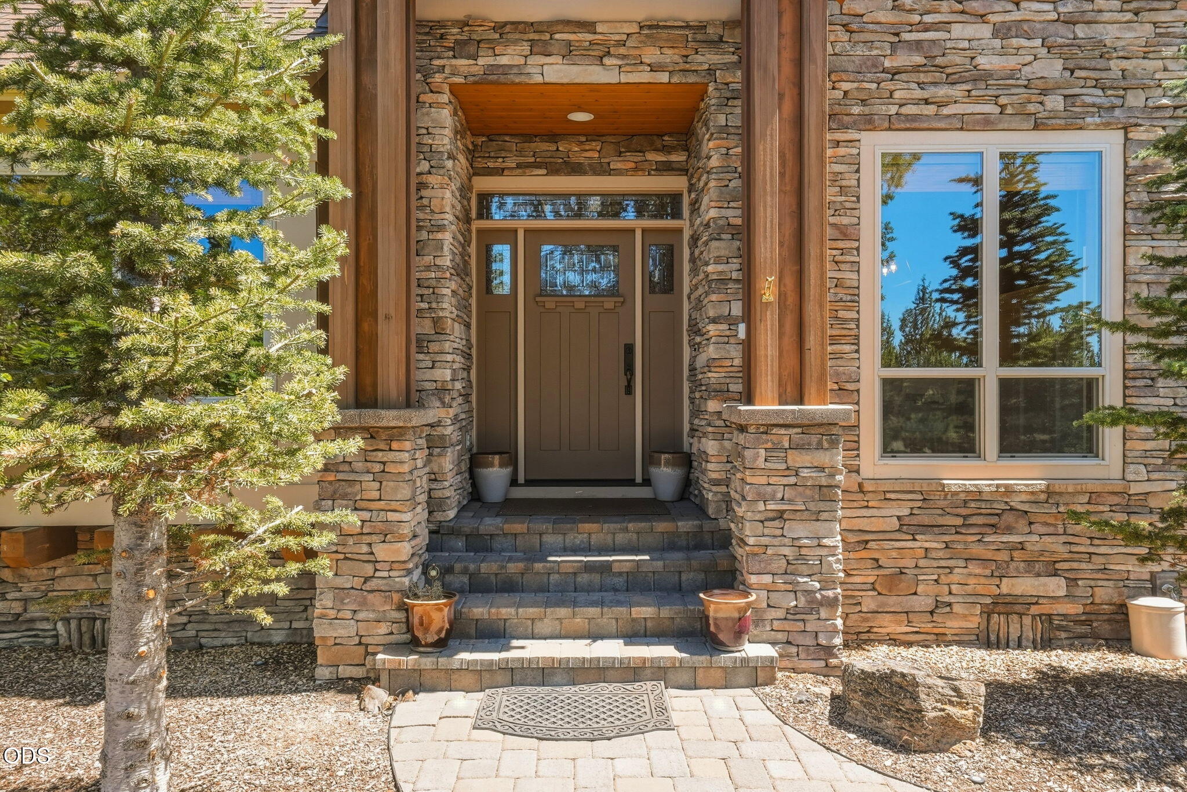
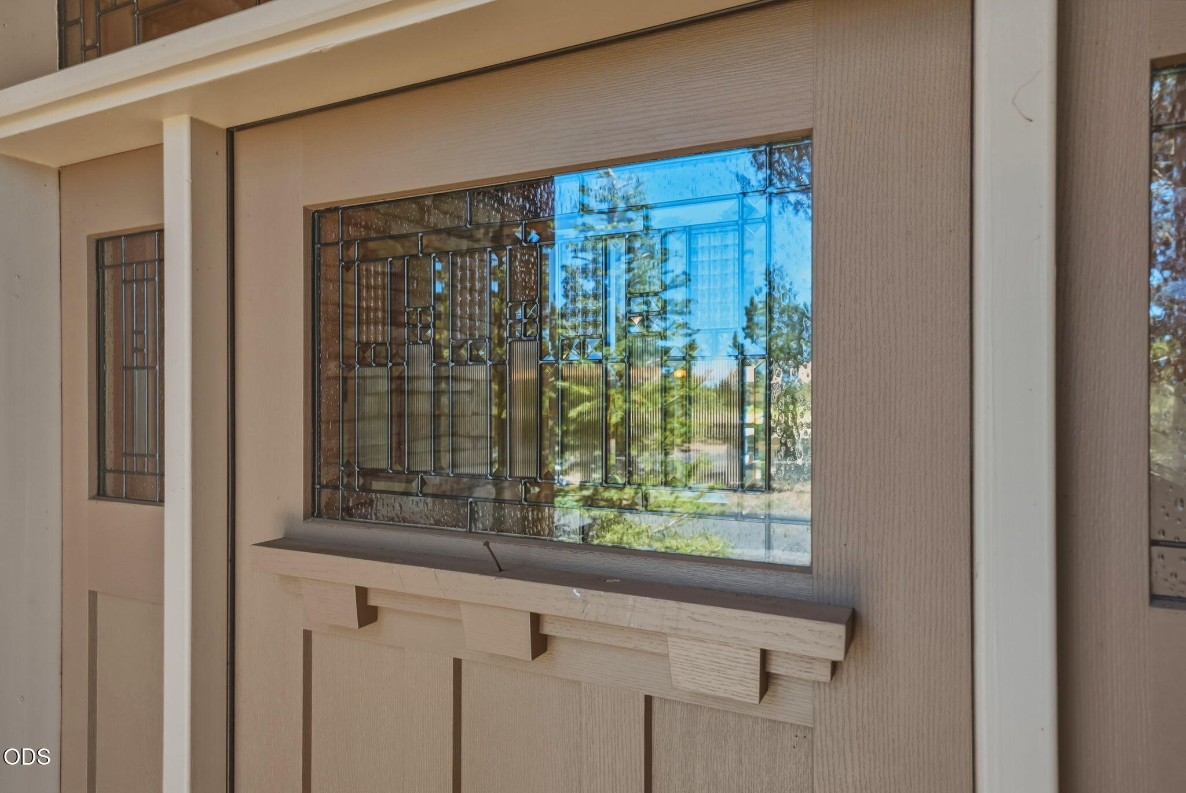
This Fabulous Custom Craftsman style home on the West Ridge at Eagle Crest Resort has Cascade Mountain Views, Quality craftsmanship with Luxurious High-End Features and Finishes throughout. Gourmet Kitchen with eating area, knotty alder cabinets, slab granite countertops, high-end appliance and gas cooktop. The Expansive Great Room has vaulted ceilings, ceiling fans, cozy gas fireplace and black walnut hardwood floors. Large formal dining room. 4 Bedrooms or 3 bedrooms with office/den on the main level. The Primary Bedroom is on the main level and the Primary Bathroom has a heated tile floor, tile walk-in shower and jetted tub. Walls of windows and solid 8 ft. knotty alder doors and trim throughout. Enjoy the Cascade Mountain Views from the upstairs Bonus Room that has a large walk-out deck with retractable awning. Oversized double tandem garage with a third bay that could be a shop. Dial is not correct at 2196 sq. ft. A Bank Appraisal shows 2886 sq ft. and is available for viewing.
| 4 months ago | Listing first seen on site | |
| 4 months ago | Listing updated with changes from the MLS® |

© 2026 Oregon Datashare (KCAR | MLSCO | SOMLS). All rights reserved. The data relating to real estate for sale on this web site comes in part from the Internet Data Exchange Program of the Oregon Datashare. Real estate listings held by IDX Brokerage firms other than Heartland Realty LLC are marked with the Internet Data Exchange logo or the Internet Data Exchange thumbnail logo and detailed information about them includes the name of the listing Brokers. Information provided is for consumers' personal, non-commercial use and may not be used for any purpose other than to identify prospective properties the viewer may be interested in purchasing. The consumer will not copy, retransmit nor redistribute any of the content from this website. Information provided is deemed reliable, but not guaranteed. Data Services by Constellation Data Labs.
This content last updated on 2026-10-16 04:32 PM PDT. Some properties which appear for sale on this website may subsequently have sold or may no longer be available. Source: Oregon Datashare.
Did you know? You can invite friends and family to your search. They can join your search, rate and discuss listings with you.