Save
Ask
Tour
Hide
Share
$26,000,000
46 Days On Site

200 Belle Fiore Lane
Ashland, OR 97520

For Sale|Single Family Residence|Active
7
Beds
19
Total Baths
8
Full Baths
11
Partial Baths
19,908
SqFt
$1,306
/SqFt
2007
Built
County:
Jackson

Due to the health concerns created by Coronavirus we are offering personal 1-1 online video walkthough tours where possible.
200 Belle Fiore Lane200 Belle Fiore Lane200 Belle Fiore Lane200 Belle Fiore Lane
Save
Ask
Tour
Hide
Share

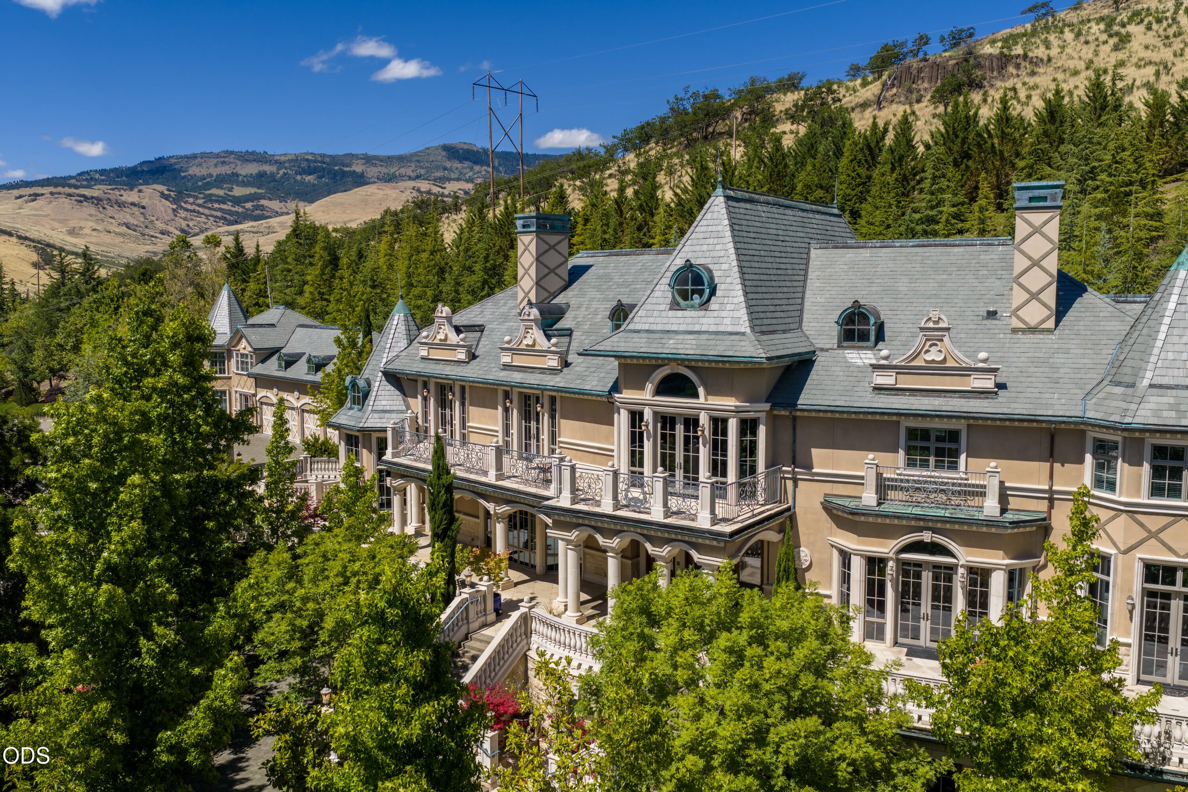
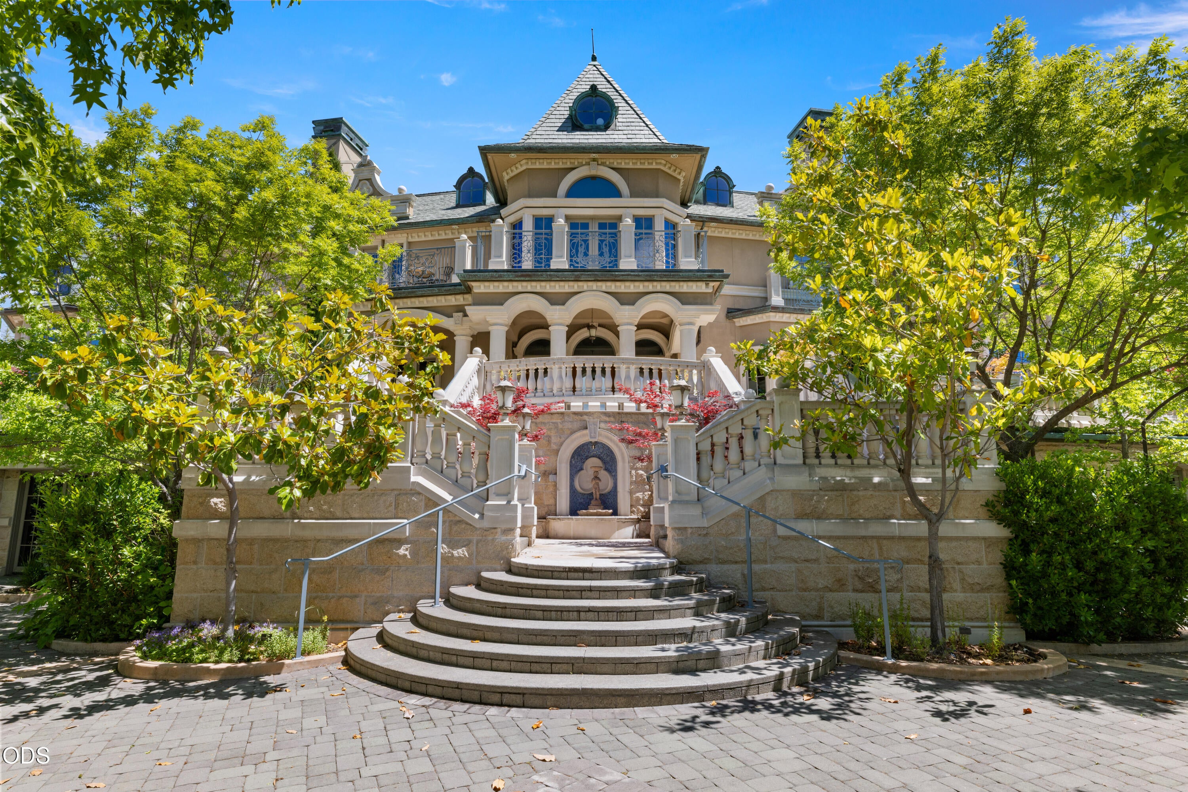
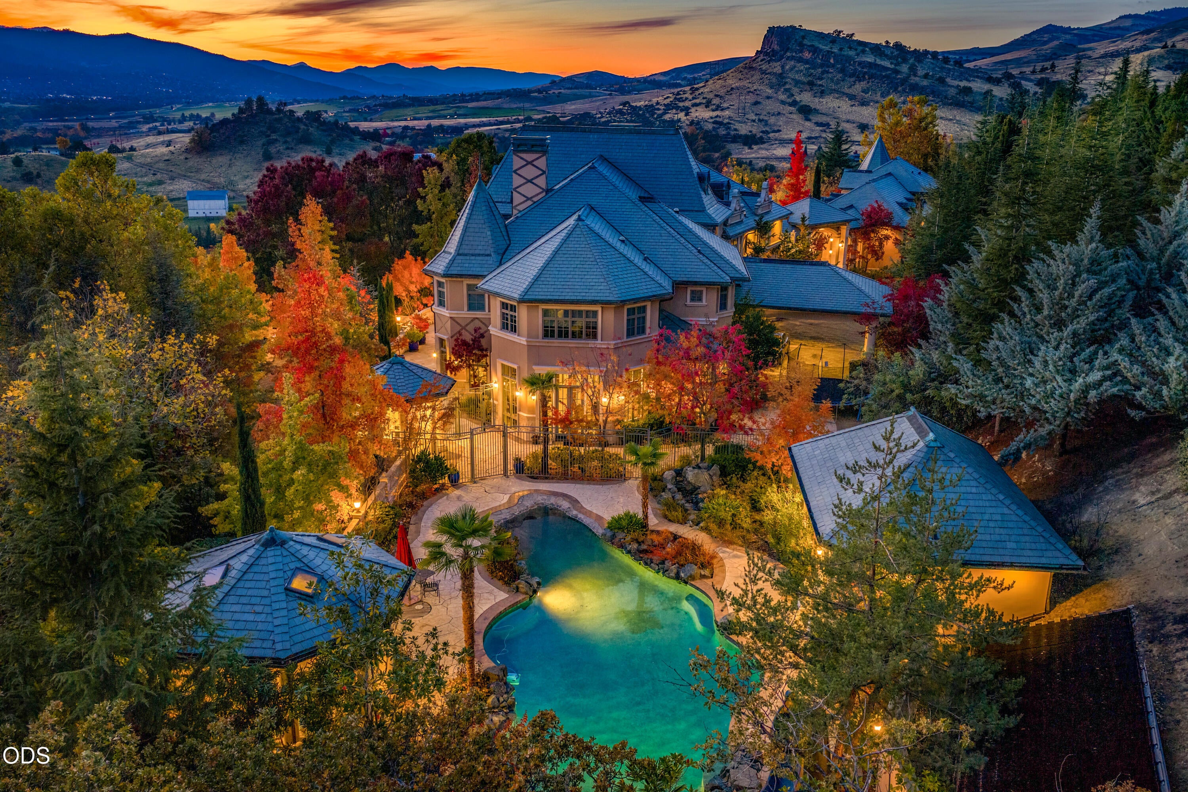
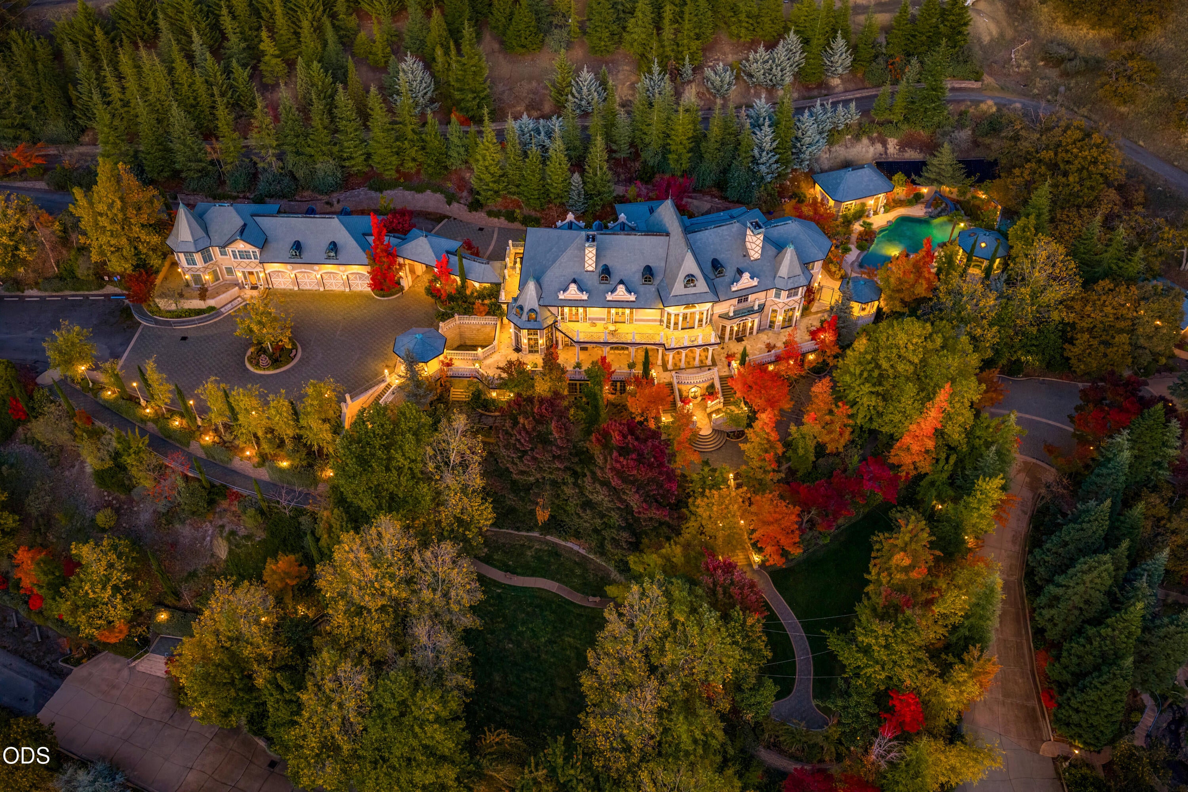
Belle Fiore Estate Winery and Chateau is Oregon's most extraordinary vineyard estate and is being offered for the first time ever. The French-inspired Chateau is one of the largest homes in Oregon, spanning over 17,400+ sqft; it has four levels, 5 bedrooms, 19 bathrooms, elevator service, a vineyard, a 2 bedroom 2500+ sqft carriage house, four-car garage, resort style pool, hand-cut slate roof, custom copper detailing, and one of a kind craftsmanship throughout. ~ Separately, the Winery features a 32-acre vineyard featuring 14 distinguished grape varietals. The 27,000+ sqft Italian basilica-inspired facility includes tasting rooms, a ceremonial barrel room, ballroom, restaurant, outdoor dining areas, panoramic views of the Rogue Valley, and a commercial production facility with extensive refrigerated wine storage. Set on nearly 70 acres, this offering includes 49+ acres of water rights, a priceless feature of this one of one opportunity to own Oregon's most significant vineyard estate.

Save
Ask
Tour
Hide
Share
Listing Snapshot
Price 
$26,000,000
Days On Site 
46 Days
Bedrooms 
7
Inside Area (SqFt) 
19,908 sqft
Total Baths 
19
Full Baths 
8
Partial Baths 
11
Lot Size 
69.57 Acres
Year Built 
2007
MLS® Number 
220223434
Status 
Active
Property Tax 
$48,035.97
HOA/Condo/Coop Fees 
N/A
Sq Ft Source 
Appraiser
Friends & Family
Recent Activity
2 months agoListing first seen on site
2 months agoListing updated with changes from the MLS®
General Features
Acres 
69.57
Attached Garage 
Yes
Cross Street 
Dead Indian Memorial Road
Foundation 
Concrete PerimeterSlab
Garage 
Yes
Garage Spaces 
4
Green Energy Efficient 
Water Heater
Levels 
Three Or More
Parking 
AsphaltAttachedAttached CarportConcreteDrivewayElectric Vehicle Charging Station(s)Garage Door OpenerGatedGravelPaver BlockRV Access/ParkingShared DrivewayStorageWorkshop in GarageGarage
Property Sub Type 
Single Family Residence
Security 
Carbon Monoxide Detector(s)Fire Sprinkler SystemSecurity System OwnedSmoke Detector(s)
Sewer 
Septic Tank
Special Circumstances 
Standard
SqFt Total 
17404
Style 
Other
Water Source 
PrivateWell
Zoning 
EFU
Interior Features
Appliances 
DishwasherDisposalDouble OvenDryerMicrowaveOvenRangeRange HoodRefrigeratorSolar Hot WaterWasherWater HeaterWine Refrigerator
Basement 
DaylightExterior EntryFinishedFull
Cooling 
Ceiling Fan(s)Central AirZoned
Fireplace 
Yes
Fireplace Features 
Family RoomGreat RoomLiving RoomPropane
Flooring 
CarpetConcreteHardwoodStoneTile
Heating 
Fireplace(s)ElectricForced AirHeat PumpPropaneZoned
Interior 
BarBreakfast BarBuilt-in FeaturesCeiling Fan(s)Central VacuumDouble VanityDry BarElevatorGranite CountersKitchen IslandPantrySoaking TubStone CountersVaulted Ceiling(s)Walk-In Closet(s)Wet BarWired for DataWired for Sound
Spa 
Yes
Window Features 
Low Emissivity WindowsDouble Pane WindowsENERGY STAR Qualified WindowsGarden Window(s)Skylight(s)Wood Frames
Save
Ask
Tour
Hide
Share
Exterior Features
Construction Details 
StoneBlockFrame
Exterior 
GardenCourtyard
Fencing 
Fenced
Lot Features 
GardenLandscapedNative PlantsPastureRock OutcroppingSlopedSprinklers In FrontSprinklers In RearWoodedWaterfront
Other Structures 
Barn(s)GazeboGuest HouseShed(s)StorageWorkshopOther
Patio And Porch 
CoveredDeckEnclosedFront PorchGlass EnclosedPatioPorchSide PorchTerraceWrap Around
Pool Features 
FencedFilteredGas HeatGuniteHeatedIn GroundOutdoor PoolPool/Spa ComboPrivateSolar HeatTileWaterfallOther
Private Pool 
Yes
Roof 
Slate
Spa 
Yes
View 
Mountain(s)Trees/WoodsCityForestPanoramicPondRidgeTerritorialValleyVineyard
Waterfront 
Yes
Waterfront Features 
PondCreek
Waterview 
Mountain(s)Trees/WoodsCityForestPanoramicPondRidgeTerritorialValleyVineyard
Windows/Doors 
Low Emissivity WindowsDouble Pane WindowsENERGY STAR Qualified WindowsGarden Window(s)Skylight(s)Wood Frames
Community Features
Accessibility Features 
Accessible EntranceAccessible Approach with RampAccessible DoorsAccessible Hallway(s)
Financing Terms Available 
CashConventional
Horse Allowed 
Yes
Roads 
Paved
Schools
School District
Unknown
Elementary School
Check with District
Middle School
Check with District
High School
Check with District
Listing courtesy of Cascade Hasson Sotheby's International Realty


© 2026 Oregon Datashare (KCAR | MLSCO | SOMLS). All rights reserved. The data relating to real estate for sale on this web site comes in part from the Internet Data Exchange Program of the Oregon Datashare. Real estate listings held by IDX Brokerage firms other than Cascade Hasson Sotheby's International Realty are marked with the Internet Data Exchange logo or the Internet Data Exchange thumbnail logo and detailed information about them includes the name of the listing Brokers. Information provided is for consumers' personal, non-commercial use and may not be used for any purpose other than to identify prospective properties the viewer may be interested in purchasing. The consumer will not copy, retransmit nor redistribute any of the content from this website. Information provided is deemed reliable, but not guaranteed. Data Services by Constellation Data Labs.

This content last updated on 2026-08-01 03:56 PM PDT. Some properties which appear for sale on this website may subsequently have sold or may no longer be available. Source: Oregon Datashare.

Neighborhood & Commute
Source: Walkscore
Save
Ask
Tour
Hide
Share