
3714 SW 29th StreetRedmond, OR 97756
Due to the health concerns created by Coronavirus we are offering personal 1-1 online video walkthough tours where possible.
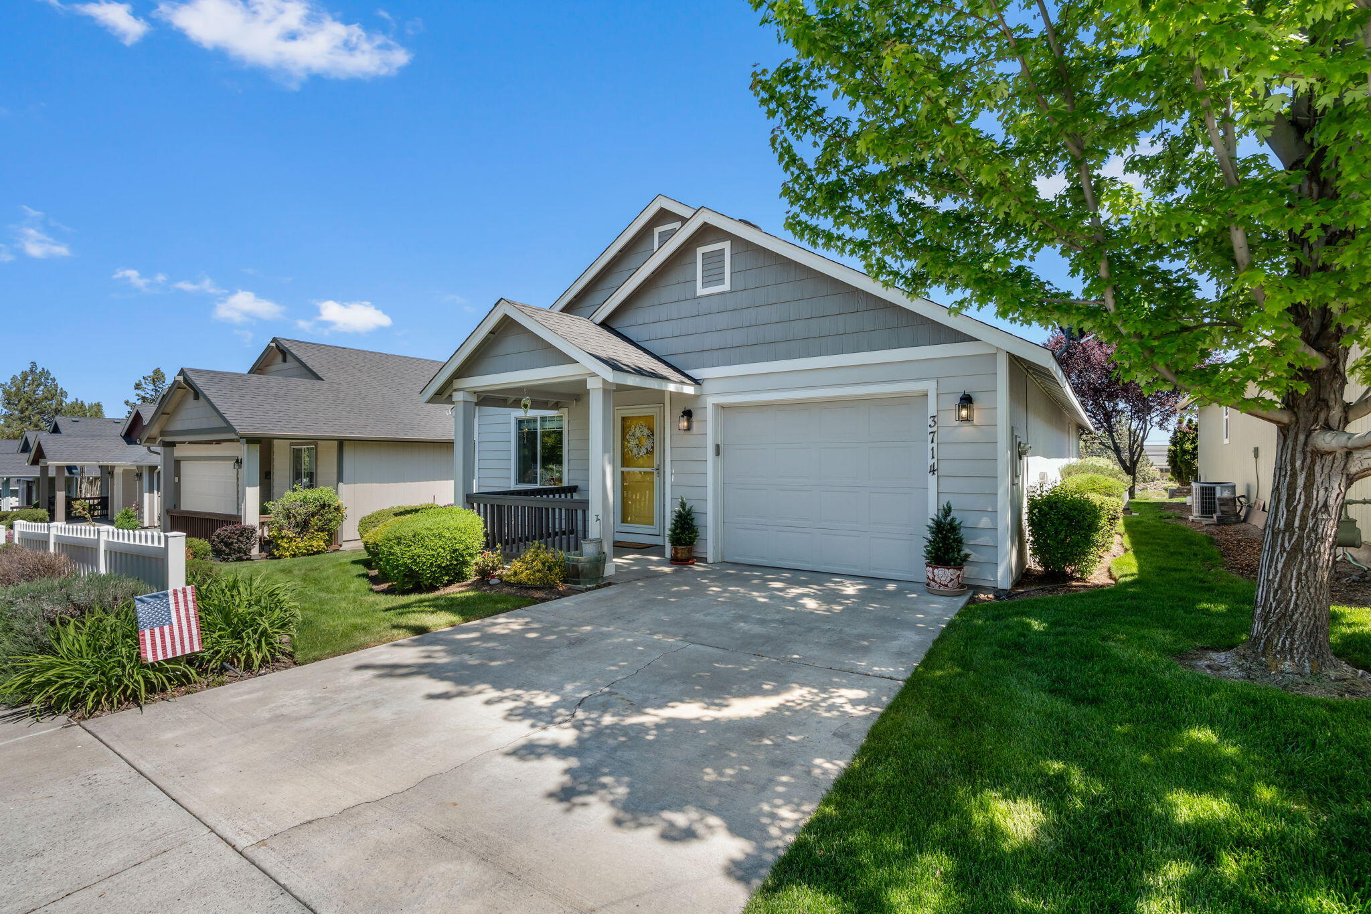
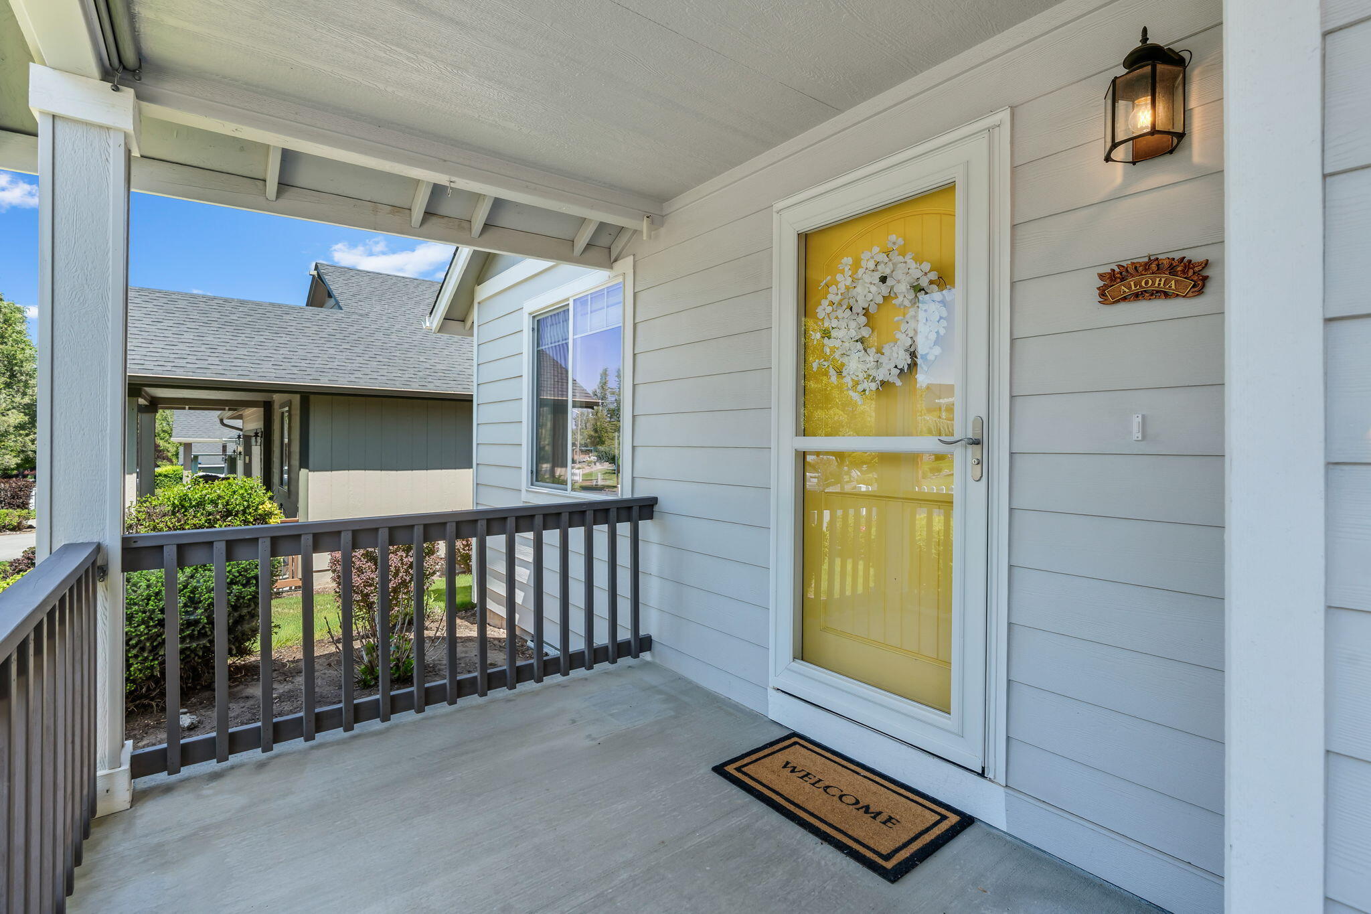
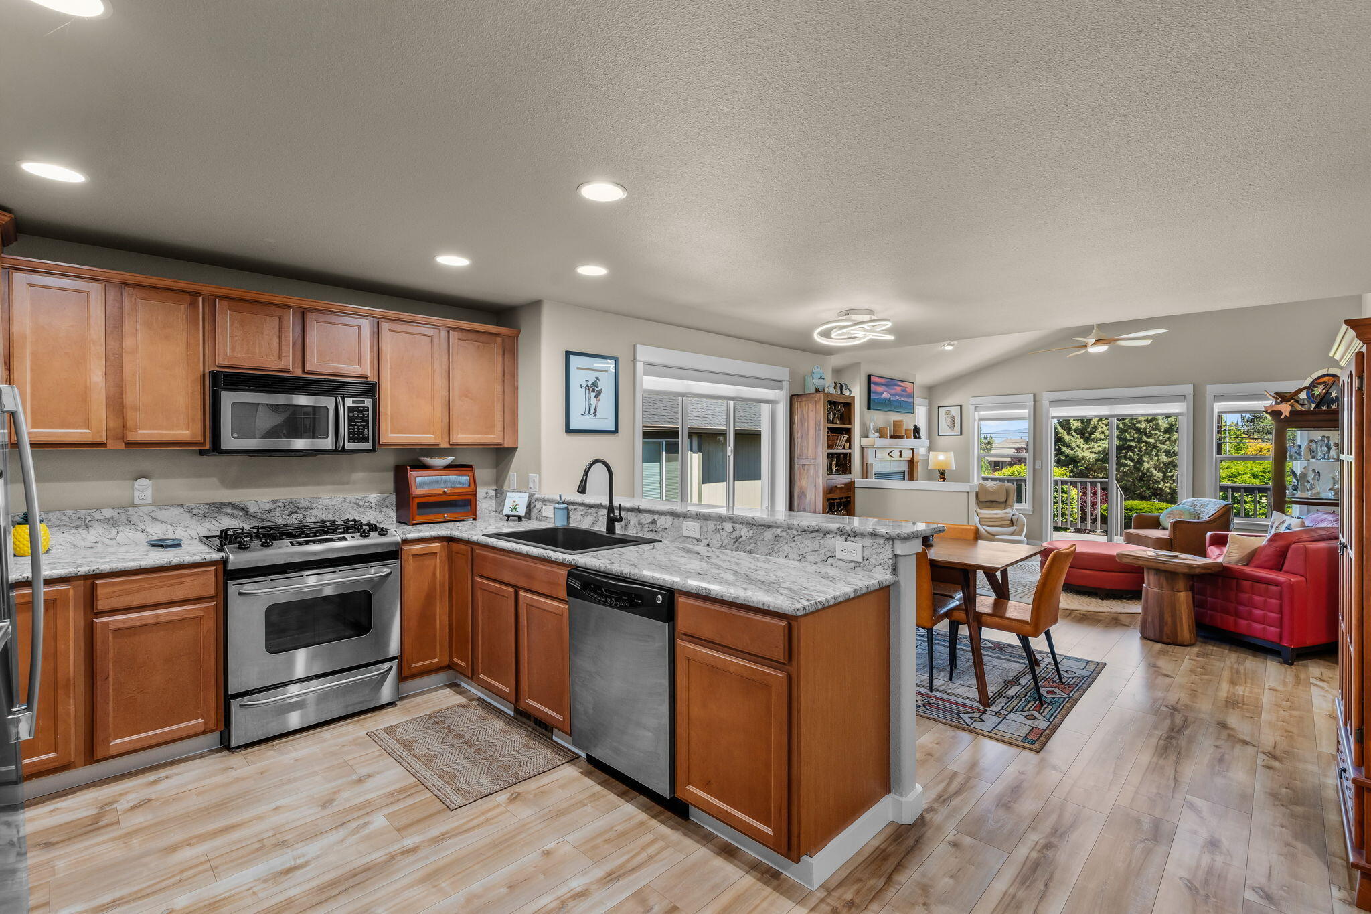

Welcome to this wonderfully updated home nestled in the 55+ Summer Creek community. In the last two years, solid luxury plank flooring has been upgraded throughout the main living space, along with granite counters, black granite sink, stainless refrigerator, trim, lights, ceiling fans, window coverings and screens, and more. The open kitchen flows effortlessly into the dining area and great room with vaulted ceilings, and the spacious primary suite also has vaulted ceilings with large bath and closet. Other features include a flexible second room/office, laundry room with sink, 1.5 baths, oversized and extended garage, covered front porch, back deck. The flow of this home is open and welcoming and great for both relaxing and hosting guests. With the HOA covering yard maintenance, clubhouse, common areas, sprinkler winterization, snow removal on streets and sidewalks, Summer Creek is a fantastic community for your next home! Contact your favorite realtor to schedule a showing.
| 3 months ago | Listing updated with changes from the MLS® | |
| 3 months ago | Status changed to Active | |
| 3 months ago | Price changed to $429,000 | |
| 5 months ago | Listing first seen on site |

© 2026 Oregon Datashare (KCAR | MLSCO | SOMLS). All rights reserved. The data relating to real estate for sale on this web site comes in part from the Internet Data Exchange Program of the Oregon Datashare. Real estate listings held by IDX Brokerage firms other than Knightsbridge International are marked with the Internet Data Exchange logo or the Internet Data Exchange thumbnail logo and detailed information about them includes the name of the listing Brokers. Information provided is for consumers' personal, non-commercial use and may not be used for any purpose other than to identify prospective properties the viewer may be interested in purchasing. The consumer will not copy, retransmit nor redistribute any of the content from this website. Information provided is deemed reliable, but not guaranteed. Data Services by Constellation Data Labs.
This content last updated on 2026-10-16 11:01 PM PDT. Some properties which appear for sale on this website may subsequently have sold or may no longer be available. Source: Oregon Datashare.
Did you know? You can invite friends and family to your search. They can join your search, rate and discuss listings with you.