Save
Ask
Tour
Hide
Share
$774,900
New Listing

4430 SW Ben Hogan Drive
Redmond, OR 97756

For Sale|Single Family Residence|Active
3
Beds
3
Total Baths
2
Full Baths
1
Partial Bath
2,173
SqFt
$357
/SqFt
2016
Built
Subdivision:
Greens At Redmond
County:
Deschutes

Due to the health concerns created by Coronavirus we are offering personal 1-1 online video walkthough tours where possible.
4430 SW Ben Hogan Drive4430 SW Ben Hogan Drive4430 SW Ben Hogan Drive4430 SW Ben Hogan Drive
Save
Ask
Tour
Hide
Share

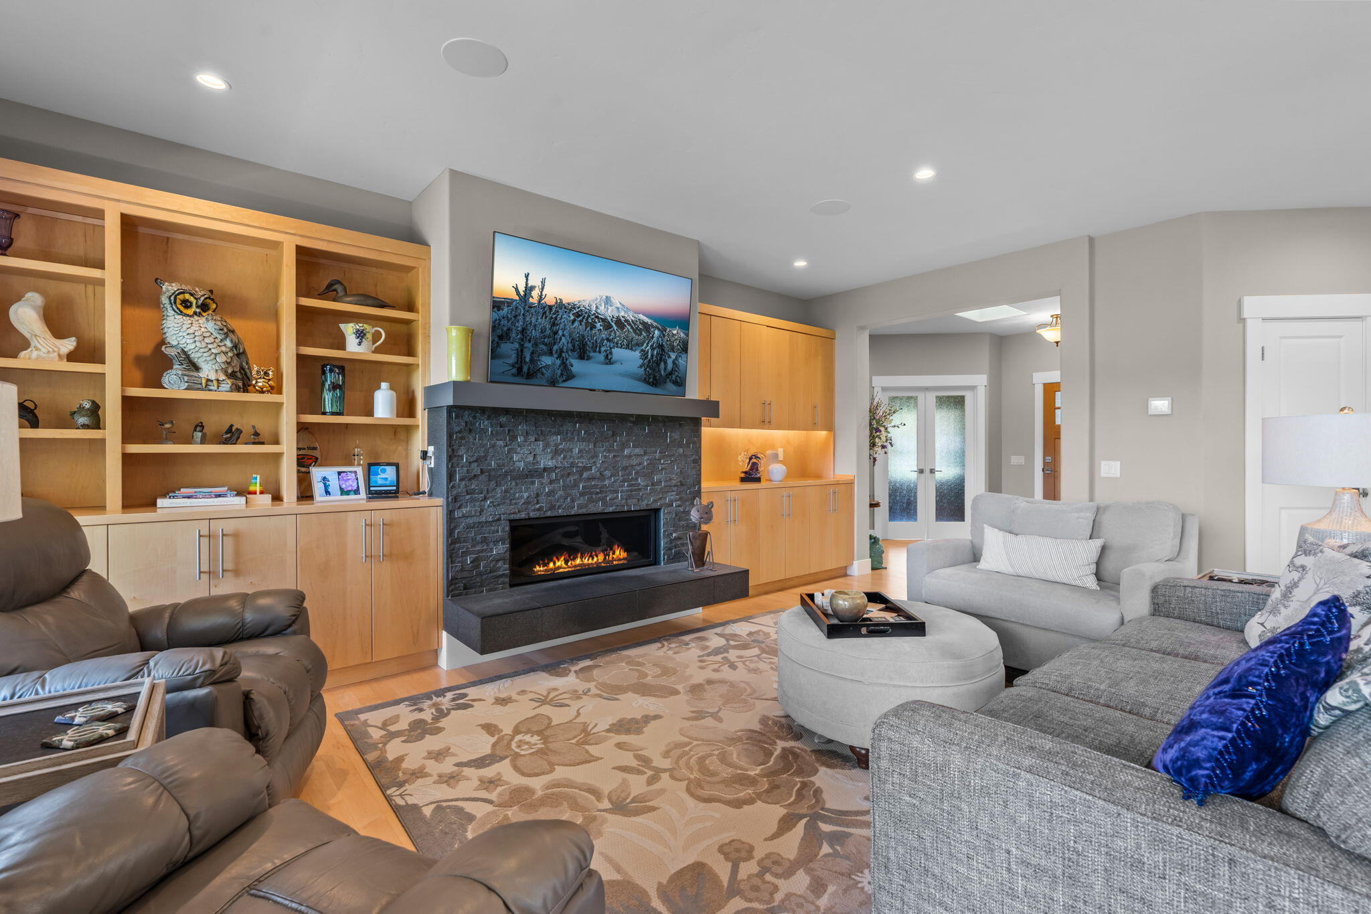
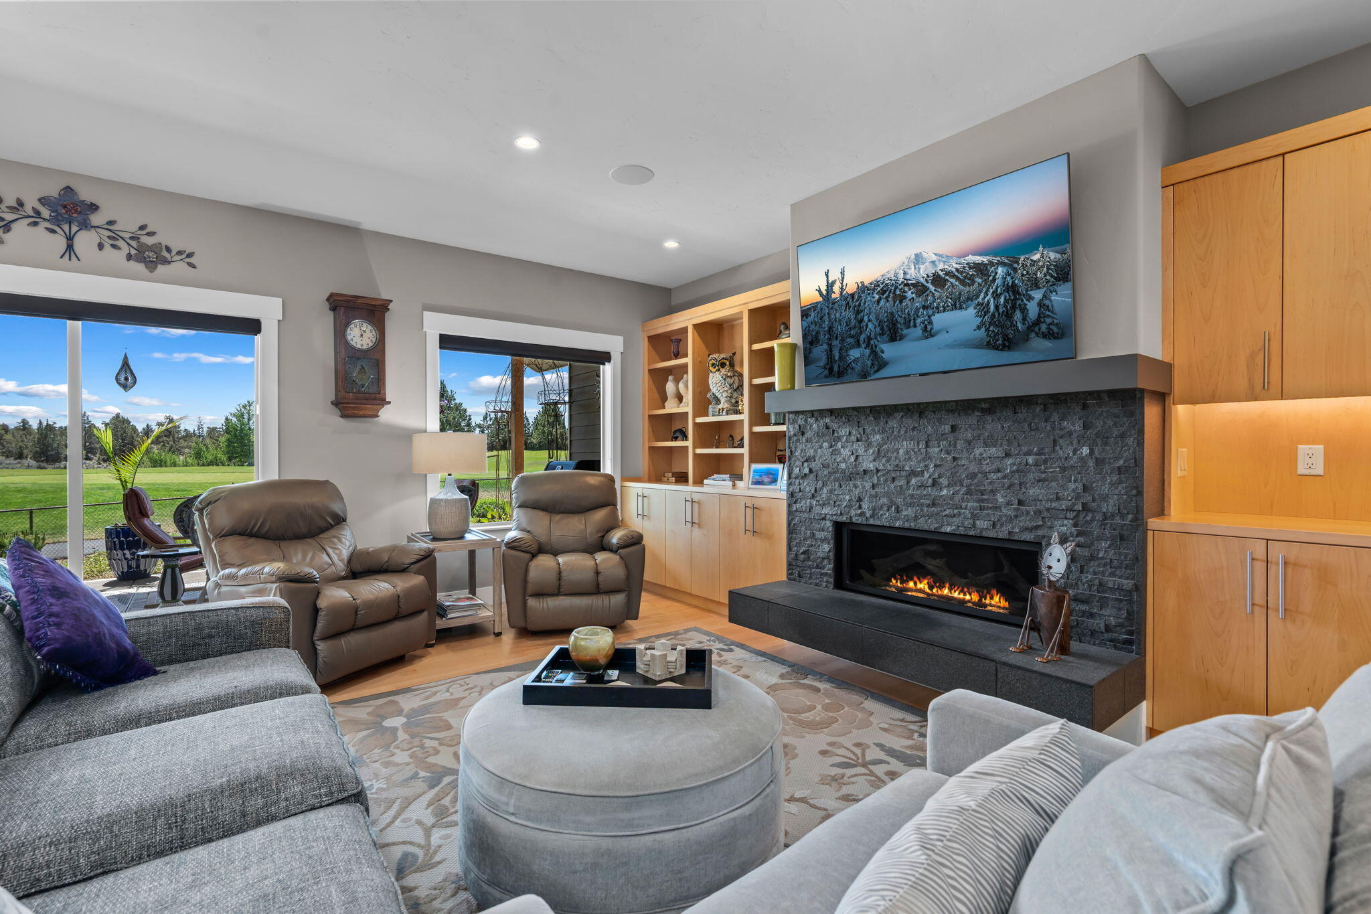
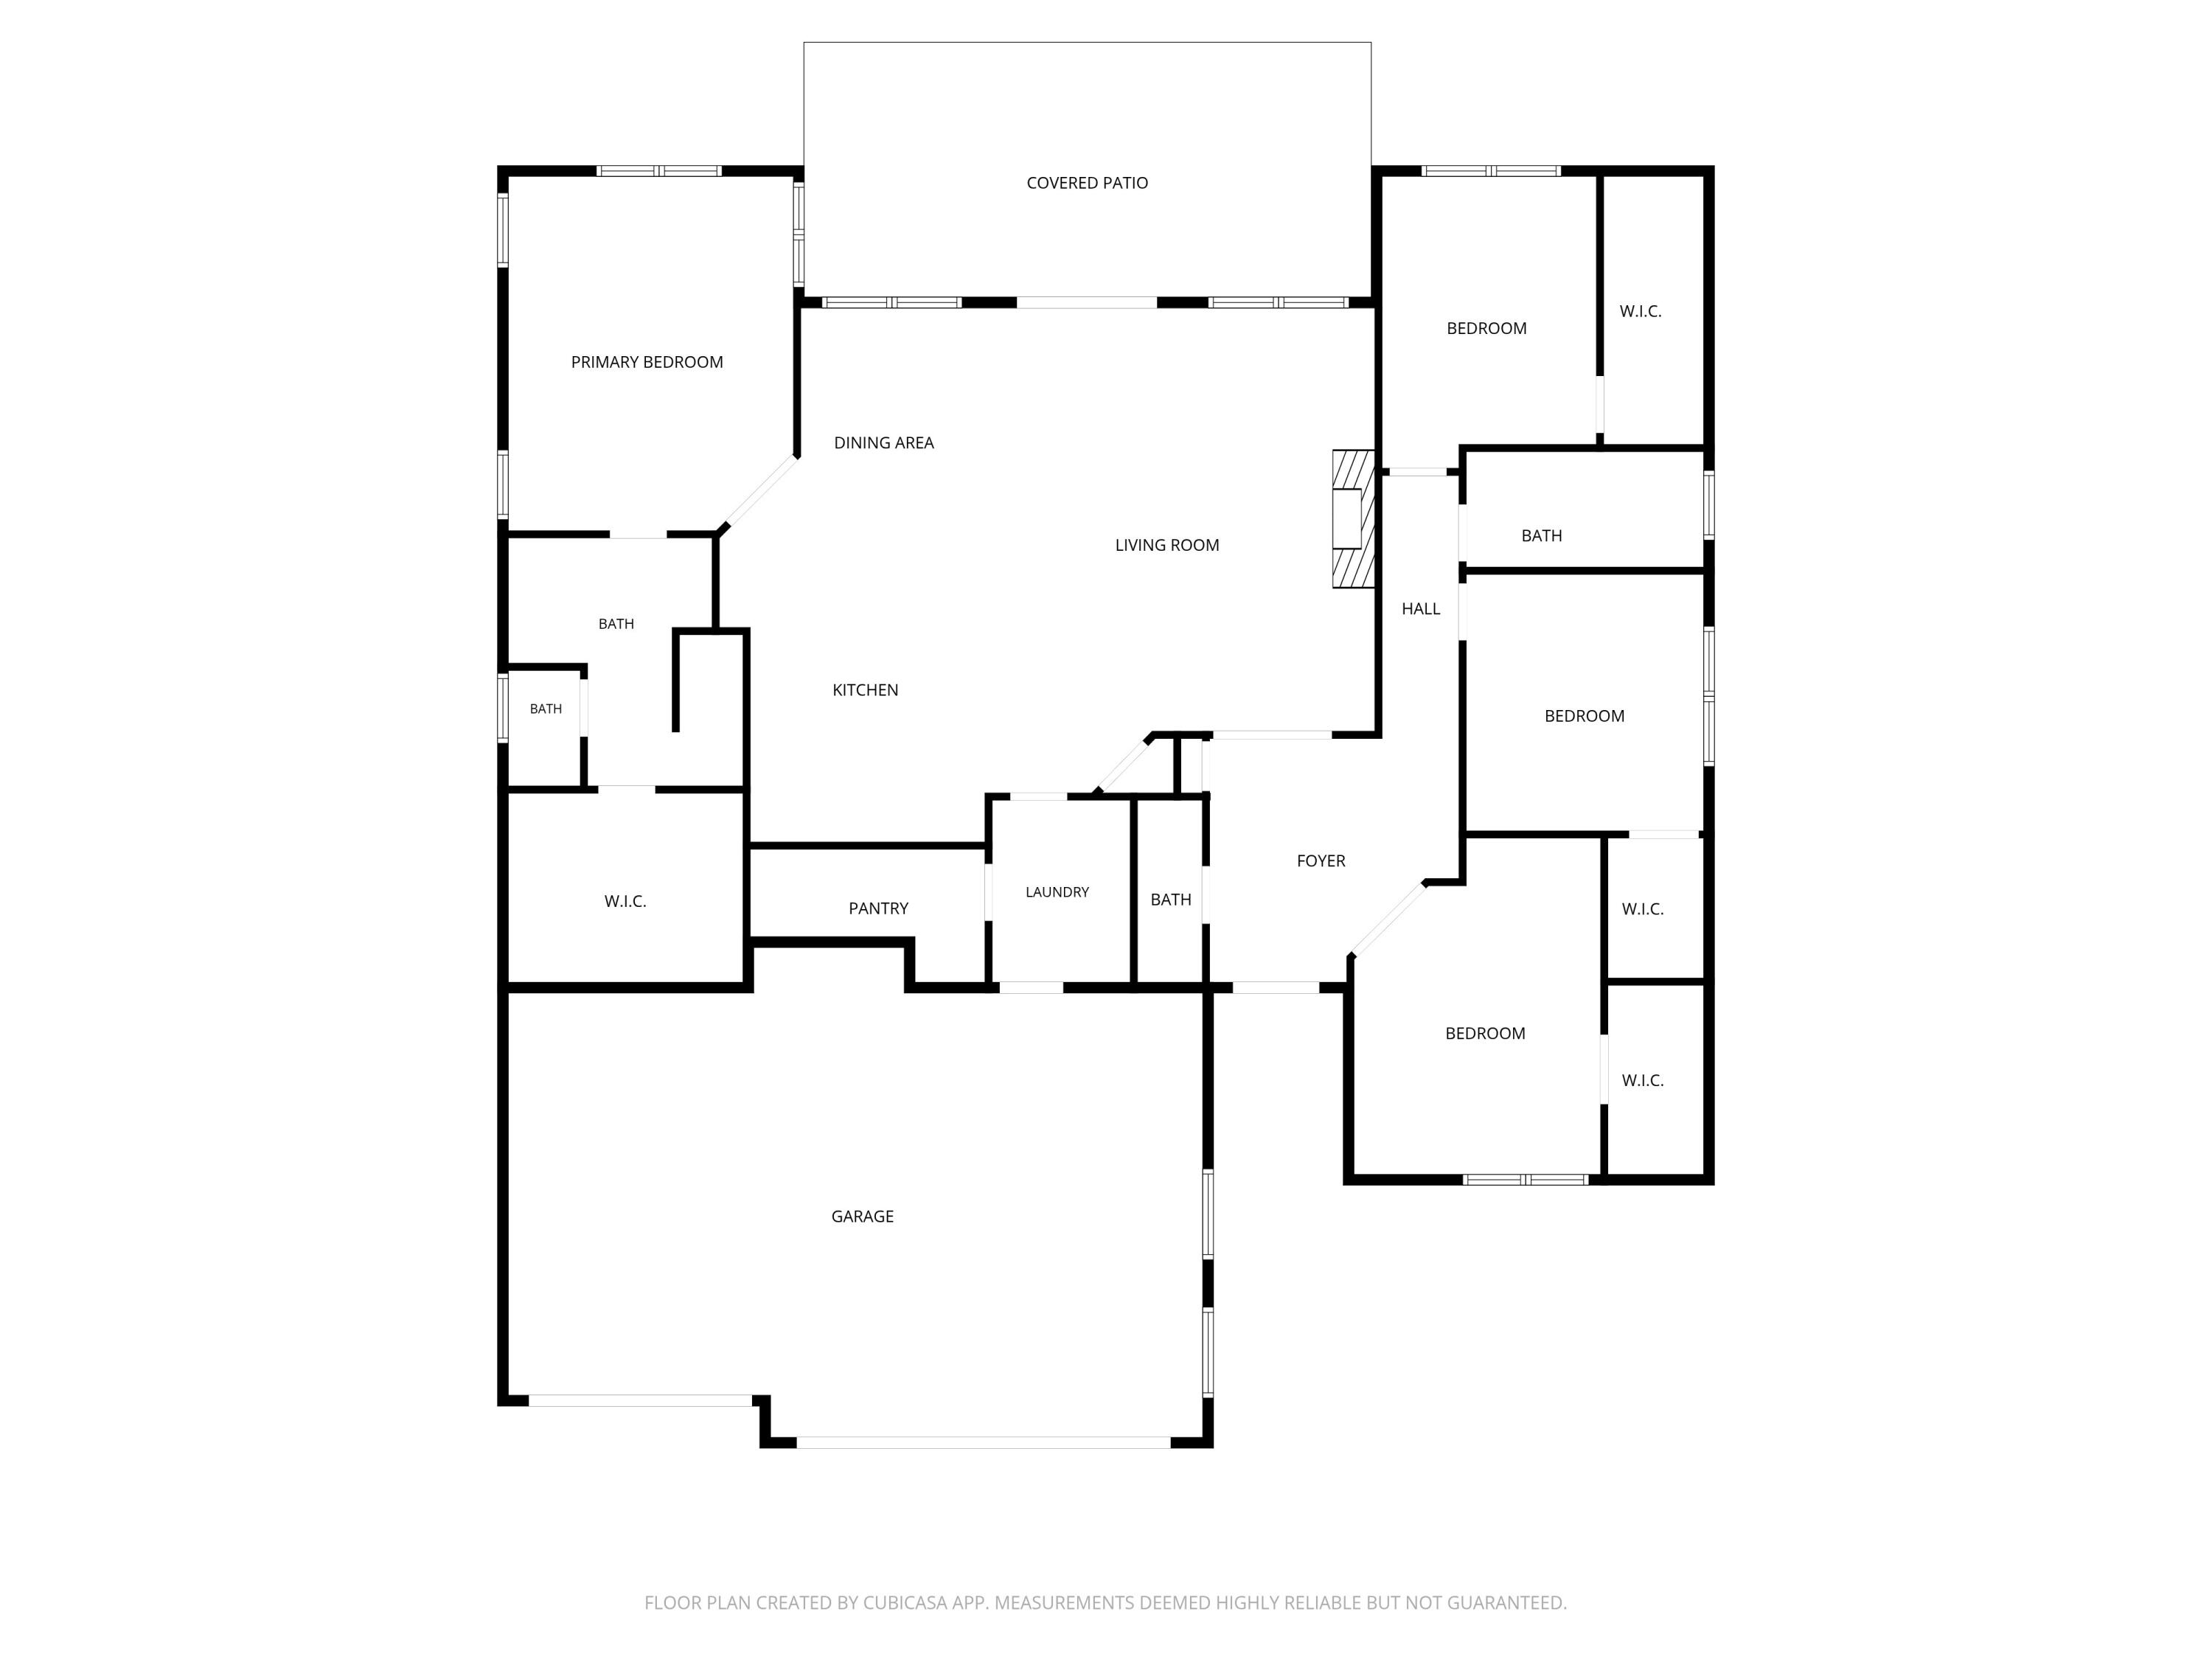
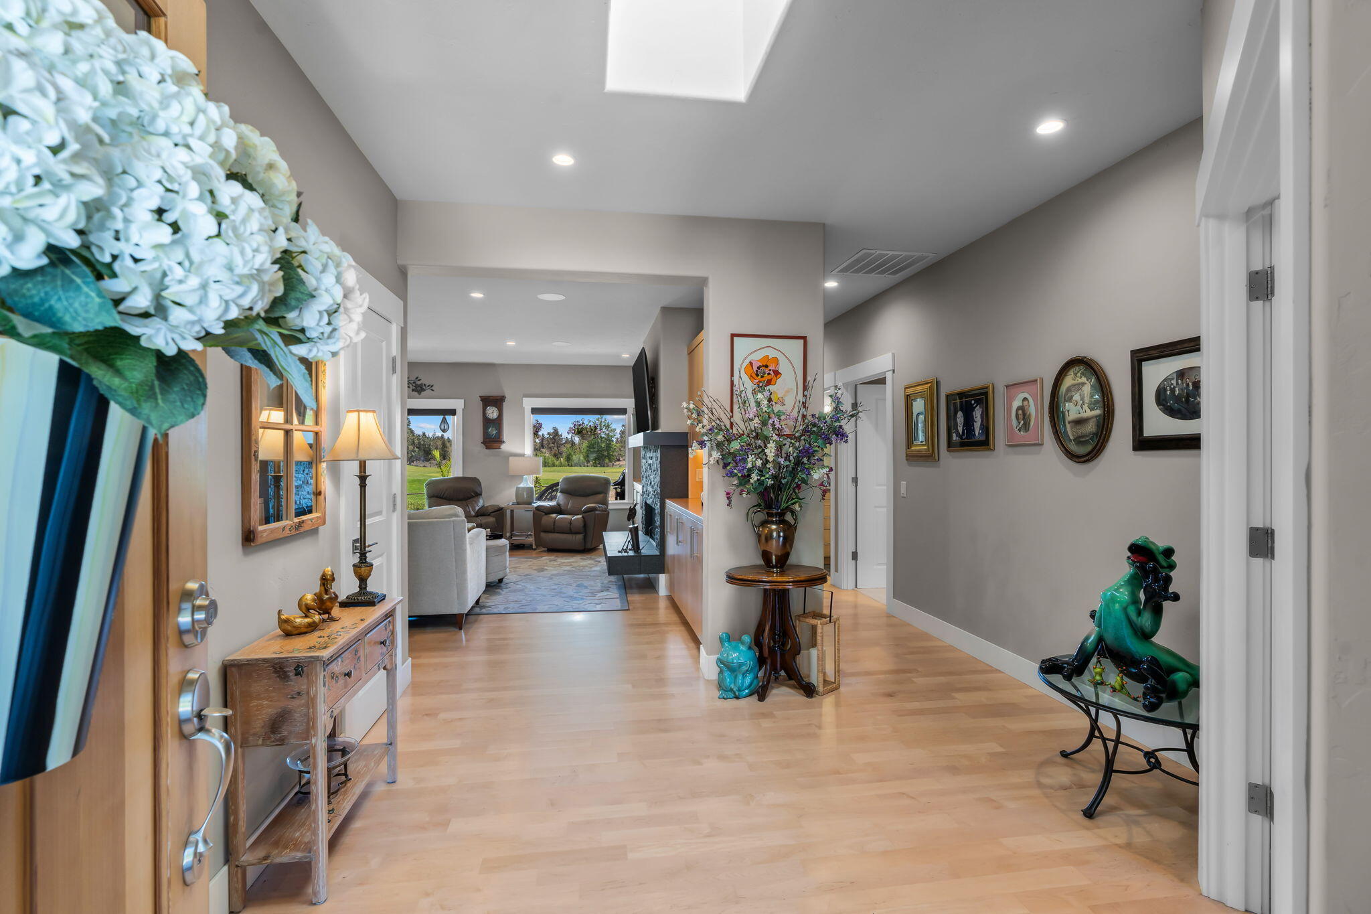
Welcome to The Greens in Redmond! This well-maintained, handicap-accessible 2016 single-level home offers 2,173 sq ft with 3 bedrooms, 2.5 baths, RV parking, and a 3-car garage, backing the 14th tee with golf course views right out your backyard. The open-concept great room showcases a modern gas fireplace, wall of windows, abundant natural light from 3 skylights, maple wood flooring, and 9-ft ceilings. The kitchen features stainless steel appliances, granite countertops, full tile backsplash, island, pot filler, and instant hot water at the sink. Off the mudroom is a walk-in pantry. The primary suite offers French doors, private patio access, radiant heated tile floors, tiled shower, private water closet, and a large walk-in closet. Two additional bedrooms also feature walk-in closets, plus a full hall bath with tile shower. A spacious office with French doors, built-ins, and a large storage closet adds flexibility. Enjoy the covered back patio perfect for entertaining. Call today!

Save
Ask
Tour
Hide
Share
Listing Snapshot
Price 
$774,900
Days On Site 
0 Days
Bedrooms 
3
Inside Area (SqFt) 
2,173 sqft
Total Baths 
3
Full Baths 
2
Partial Baths 
1
Lot Size 
0.21 Acres
Year Built 
2016
MLS® Number 
220222166
Status 
Active
Property Tax 
$6,766.7
HOA/Condo/Coop Fees 
$74.6 monthly
Sq Ft Source 
Assessor
Friends & Family
Recent Activity
5 hours agoListing first seen on site
5 hours agoListing updated with changes from the MLS®
General Features
Acres 
0.21
Attached Garage 
Yes
Cross Street 
SW Tommy Armour Ln
Garage 
Yes
Garage Spaces 
3
Levels 
One
Parking 
AttachedConcreteDrivewayGarage Door OpenerRV Access/Parking
Property Sub Type 
Single Family Residence
Security 
Carbon Monoxide Detector(s)Smoke Detector(s)
Sewer 
Public Sewer
Special Circumstances 
Standard
SqFt Total 
2173
Style 
Northwest
Water Source 
Public
Zoning 
R4
Interior Features
Appliances 
Instant Hot WaterDishwasherDisposalMicrowaveRangeWater Heater
Cooling 
Central AirENERGY STAR Qualified EquipmentHeat Pump
Fireplace 
Yes
Fireplace Features 
GasGreat RoomLiving Room
Flooring 
CarpetHardwoodTile
Heating 
Fireplace(s)ENERGY STAR Qualified EquipmentForced AirHeat PumpNatural GasRadiant
Interior 
Breakfast BarBuilt-in FeaturesDouble VanityGranite CountersKitchen IslandOpen FloorplanPantryStone CountersWalk-In Closet(s)
Window Features 
Double Pane WindowsSkylight(s)
Save
Ask
Tour
Hide
Share
Exterior Features
Construction Details 
Frame
Exterior 
RV Hookup
Fencing 
Fenced
Lot Features 
LandscapedLevelOn Golf CourseSprinklers In FrontSprinklers In Rear
Other Structures 
Shed(s)Storage
Patio And Porch 
CoveredFront PorchPatioPorchRear Porch
Roof 
Composition
View 
Golf CourseNeighborhoodPark/GreenbeltPond
Waterview 
Golf CourseNeighborhoodPark/GreenbeltPond
Windows/Doors 
Double Pane WindowsSkylight(s)
Community Features
Accessibility Features 
Accessible EntranceAccessible BedroomAccessible ClosetsAccessible DoorsAccessible Full BathAccessible Hallway(s)Grip-Accessible Features
Association Amenities 
Golf CourseSnow Removal
Association Dues 
74.6
Financing Terms Available 
CashConventionalFHAUSDA LoanVA Loan
HOA Fee Frequency 
Monthly
Roads 
Paved
Schools
School District
Unknown
Elementary School
Sage Elem
Middle School
Obsidian Middle
High School
Ridgeview High
Listing courtesy of Keller Williams Realty Central Oregon


© 2026 Oregon Datashare (KCAR | MLSCO | SOMLS). All rights reserved. The data relating to real estate for sale on this web site comes in part from the Internet Data Exchange Program of the Oregon Datashare. Real estate listings held by IDX Brokerage firms other than Keller Williams Realty Central Oregon are marked with the Internet Data Exchange logo or the Internet Data Exchange thumbnail logo and detailed information about them includes the name of the listing Brokers. Information provided is for consumers' personal, non-commercial use and may not be used for any purpose other than to identify prospective properties the viewer may be interested in purchasing. The consumer will not copy, retransmit nor redistribute any of the content from this website. Information provided is deemed reliable, but not guaranteed. Data Services by Constellation Data Labs.

This content last updated on 2026-05-27 11:35 AM PDT. Some properties which appear for sale on this website may subsequently have sold or may no longer be available. Source: Oregon Datashare.

Neighborhood & Commute
Source: Walkscore
Save
Ask
Tour
Hide
Share